
Search results for "Vergleich" in Home Design Ideas



Find the right local pro for your project

 Meraki Home Services

Inspiration for a mid-sized asian 3/4 white tile and porcelain tile porcelain tile, white floor and single-sink alcove bathtub remodel in Toronto with shaker cabinets, white cabinets, a one-piece toilet, an undermount sink, quartzite countertops, white countertops, a niche and a freestanding vanity
 Milcasa Store
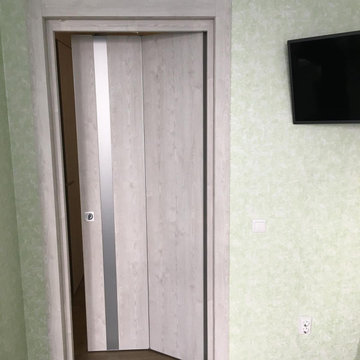
The most compact opening system from MilcasaStore has a self-explanatory name - COMPACK.
Interior doors are equipped with a pivoting and sliding mechanism that simultaneously solves 2 problems - saving space and creating a modern interior. When opened, each door leaf is folded in half and placed along the wall, occupying an area 2 times less than its own surface. This is convenient when furniture and decor items are located close to the opening.
Its undeniable advantages:
☑️ in the closed position does not lose sound insulation
☑️ does not reduce the light opening
☑️ moves smoothly and silently
☑️takes up 2 times less space in comparison with a conventional door



 eliza & edison
Modern home with a nod to the rustic cabin feel of the mountain town of McCall, Idaho. Eliza & Edison was responsible for color and material selections.
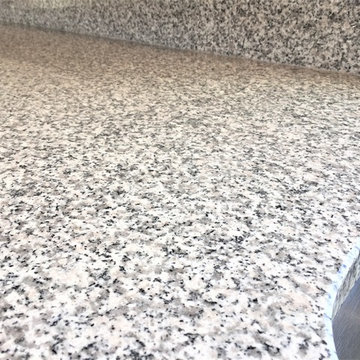
Kitchen countertops

 Signature Contracting of New York LLC
Minimalist master white tile and porcelain tile porcelain tile, beige floor and single-sink bathroom photo in New York with flat-panel cabinets, white cabinets, beige walls, an integrated sink, white countertops and a floating vanity

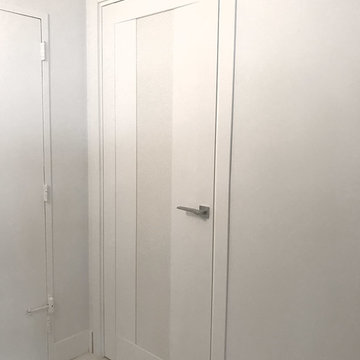
 ITALdoors, LLC.
#ITALdoors Modern Collection • Matte White finish • Model: MT47 • Inner Panel: White Weave
Custom Handle
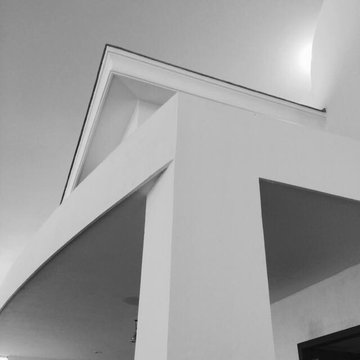
Example of a minimalist home design design in Miami
Example of a minimalist home design design in Miami
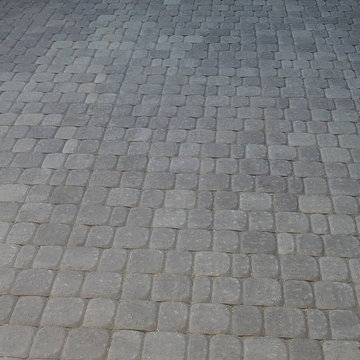
 The Peoples Gardening Collective
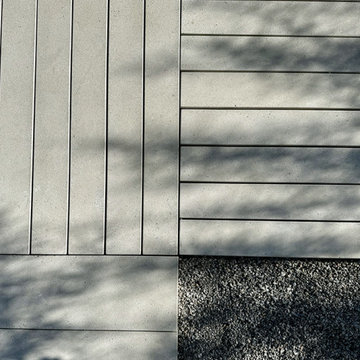
Small paver patio for an affordable space.
Inspiration for a contemporary home design remodel in Seattle
Inspiration for a contemporary home design remodel in Seattle
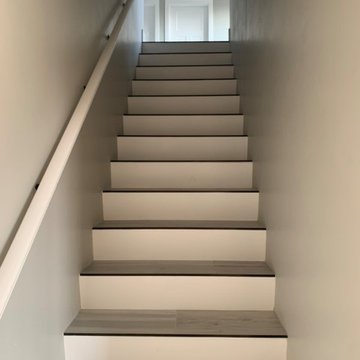






 In the D Construction
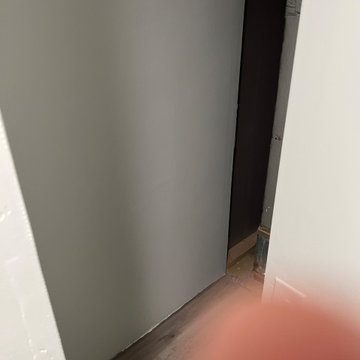
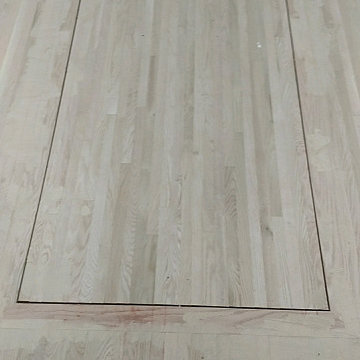
Custom build hidden stairway to basement through first floor kitchen flooring.
Inspiration for a timeless staircase remodel in Detroit
Inspiration for a timeless staircase remodel in Detroit

 Pinnacle Design & Remodeling
When our long-time VIP clients let us know they were ready to finish the basement that was a part of our original addition we were jazzed, and for a few reasons.
One, they have complete trust in us and never shy away from any of our crazy ideas, and two they wanted the space to feel like local restaurant Brick & Bourbon with moody vibes, lots of wooden accents, and statement lighting.
They had a couple more requests, which we implemented such as a movie theater room with theater seating, completely tiled guest bathroom that could be "hosed down if necessary," ceiling features, drink rails, unexpected storage door, and wet bar that really is more of a kitchenette.
So, not a small list to tackle.
Alongside Tschida Construction we made all these things happen.
Photographer- Chris Holden Photos


33