
Search results for "Verification" in Home Design Ideas
 Mountainwood Homes
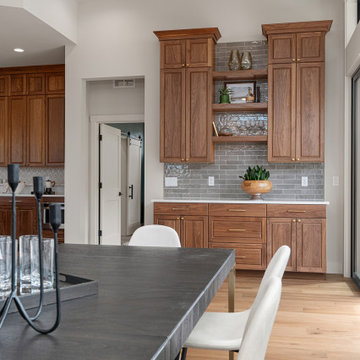
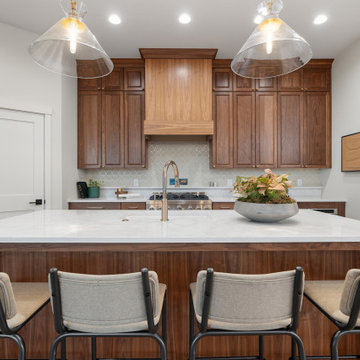
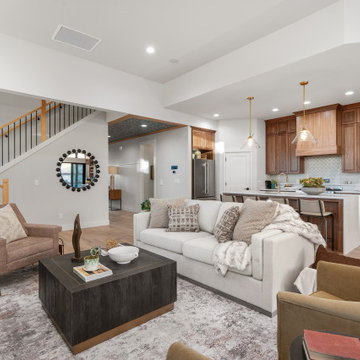
Introducing the inaugural HBA Home, a special showcase built by Mountainwood Homes with generous contributions from HBA members and a thoughtfully designed floor plan provided by Pacific Lifestyle Homes, on a lot developed by Icon Construction.
More than a beautifully crafted residence, this home represents the strength of the building industry working together. Every contribution of time, talent, materials, and expertise helps support the Home Building Association of Greater Portland’s mission to advance housing and workforce development throughout the region.
The HBA Home is Home #22 at Serres Farms in Oregon City, at the same development as this year’s featured site for the NW Natural Street of Dreams.
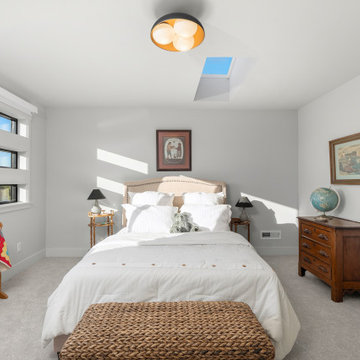
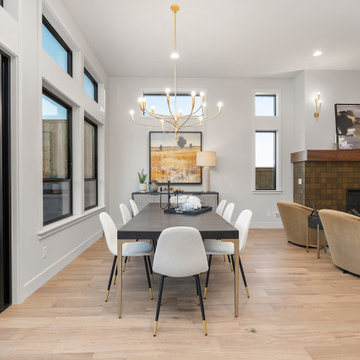
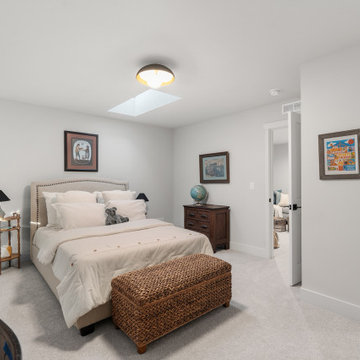
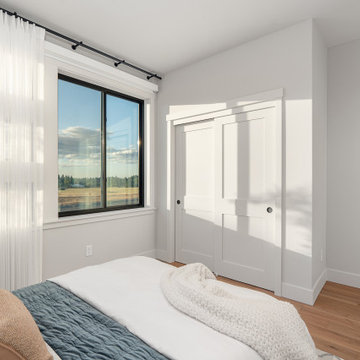
This 2-story, 3 bedroom, 3 bathroom, 2,542sq ft home includes many upgrades:
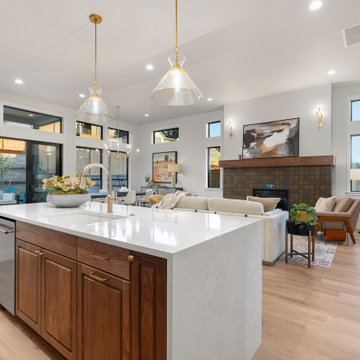
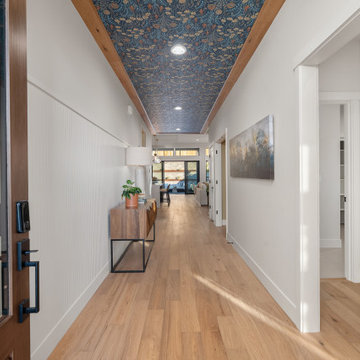
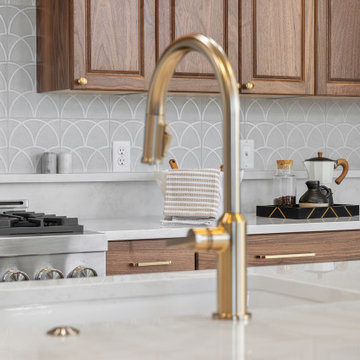
- Walnut cabinetry, hardwood flooring, designer tile, and custom millwork.
- KitchenAid appliances and a waterfall-edge island.
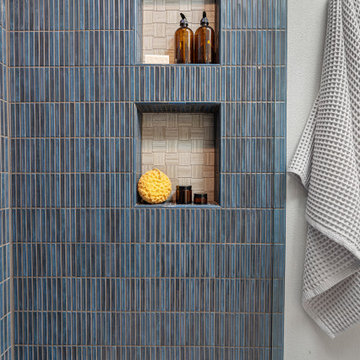
- Enhanced bathrooms with tiled tub walls, a full-tile shower in the upper bathroom, tile flooring in the bathrooms and laundry room, and wall-mounted faucets at the primary bathroom vanity.
- Pella windows, pre-stained Hardie panels, solid-wood soffits, and landscaping.
- High-efficiency HVAC, ventilation, and energy verification.
- Smart-home features, upgraded electrical with dimmers, and pre-wired for speakers and sound.
 Mountainwood Homes
Introducing the inaugural HBA Home, a special showcase built by Mountainwood Homes with generous contributions from HBA members and a thoughtfully designed floor plan provided by Pacific Lifestyle Homes, on a lot developed by Icon Construction.
More than a beautifully crafted residence, this home represents the strength of the building industry working together. Every contribution of time, talent, materials, and expertise helps support the Home Building Association of Greater Portland’s mission to advance housing and workforce development throughout the region.
The HBA Home is Home #22 at Serres Farms in Oregon City, at the same development as this year’s featured site for the NW Natural Street of Dreams.
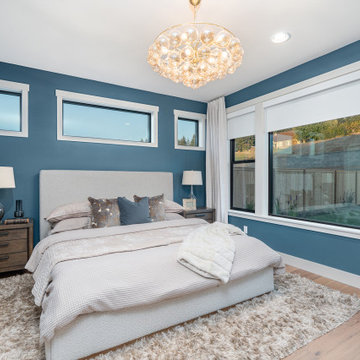
This 2-story, 3 bedroom, 3 bathroom, 2,542sq ft home includes many upgrades:
- Walnut cabinetry, hardwood flooring, designer tile, and custom millwork.
- KitchenAid appliances and a waterfall-edge island.
- Enhanced bathrooms with tiled tub walls, a full-tile shower in the upper bathroom, tile flooring in the bathrooms and laundry room, and wall-mounted faucets at the primary bathroom vanity.
- Pella windows, pre-stained Hardie panels, solid-wood soffits, and landscaping.
- High-efficiency HVAC, ventilation, and energy verification.
- Smart-home features, upgraded electrical with dimmers, and pre-wired for speakers and sound.
 Mountainwood Homes
Introducing the inaugural HBA Home, a special showcase built by Mountainwood Homes with generous contributions from HBA members and a thoughtfully designed floor plan provided by Pacific Lifestyle Homes, on a lot developed by Icon Construction.
More than a beautifully crafted residence, this home represents the strength of the building industry working together. Every contribution of time, talent, materials, and expertise helps support the Home Building Association of Greater Portland’s mission to advance housing and workforce development throughout the region.
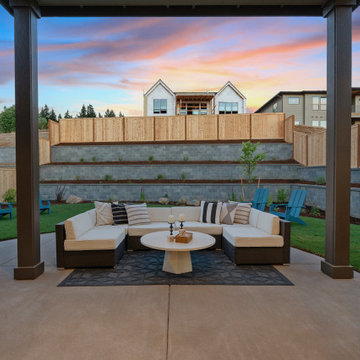
The HBA Home is Home #22 at Serres Farms in Oregon City, at the same development as this year’s featured site for the NW Natural Street of Dreams.
This 2-story, 3 bedroom, 3 bathroom, 2,542sq ft home includes many upgrades:
- Walnut cabinetry, hardwood flooring, designer tile, and custom millwork.
- KitchenAid appliances and a waterfall-edge island.
- Enhanced bathrooms with tiled tub walls, a full-tile shower in the upper bathroom, tile flooring in the bathrooms and laundry room, and wall-mounted faucets at the primary bathroom vanity.
- Pella windows, pre-stained Hardie panels, solid-wood soffits, and landscaping.
- High-efficiency HVAC, ventilation, and energy verification.
- Smart-home features, upgraded electrical with dimmers, and pre-wired for speakers and sound.
Find the right local pro for your project
 Mountainwood Homes
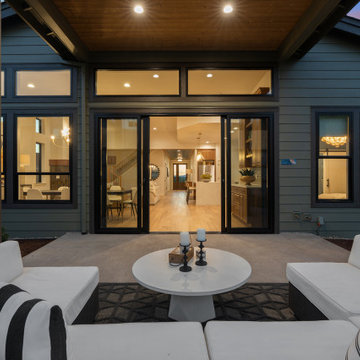
Introducing the inaugural HBA Home, a special showcase built by Mountainwood Homes with generous contributions from HBA members and a thoughtfully designed floor plan provided by Pacific Lifestyle Homes, on a lot developed by Icon Construction.
More than a beautifully crafted residence, this home represents the strength of the building industry working together. Every contribution of time, talent, materials, and expertise helps support the Home Building Association of Greater Portland’s mission to advance housing and workforce development throughout the region.
The HBA Home is Home #22 at Serres Farms in Oregon City, at the same development as this year’s featured site for the NW Natural Street of Dreams.
This 2-story, 3 bedroom, 3 bathroom, 2,542sq ft home includes many upgrades:
- Walnut cabinetry, hardwood flooring, designer tile, and custom millwork.
- KitchenAid appliances and a waterfall-edge island.
- Enhanced bathrooms with tiled tub walls, a full-tile shower in the upper bathroom, tile flooring in the bathrooms and laundry room, and wall-mounted faucets at the primary bathroom vanity.
- Pella windows, pre-stained Hardie panels, solid-wood soffits, and landscaping.
- High-efficiency HVAC, ventilation, and energy verification.
- Smart-home features, upgraded electrical with dimmers, and pre-wired for speakers and sound.
 Mountainwood Homes
Introducing the inaugural HBA Home, a special showcase built by Mountainwood Homes with generous contributions from HBA members and a thoughtfully designed floor plan provided by Pacific Lifestyle Homes, on a lot developed by Icon Construction.
More than a beautifully crafted residence, this home represents the strength of the building industry working together. Every contribution of time, talent, materials, and expertise helps support the Home Building Association of Greater Portland’s mission to advance housing and workforce development throughout the region.
The HBA Home is Home #22 at Serres Farms in Oregon City, at the same development as this year’s featured site for the NW Natural Street of Dreams.
This 2-story, 3 bedroom, 3 bathroom, 2,542sq ft home includes many upgrades:
- Walnut cabinetry, hardwood flooring, designer tile, and custom millwork.
- KitchenAid appliances and a waterfall-edge island.
- Enhanced bathrooms with tiled tub walls, a full-tile shower in the upper bathroom, tile flooring in the bathrooms and laundry room, and wall-mounted faucets at the primary bathroom vanity.
- Pella windows, pre-stained Hardie panels, solid-wood soffits, and landscaping.
- High-efficiency HVAC, ventilation, and energy verification.
- Smart-home features, upgraded electrical with dimmers, and pre-wired for speakers and sound.
 Mountainwood Homes
Introducing the inaugural HBA Home, a special showcase built by Mountainwood Homes with generous contributions from HBA members and a thoughtfully designed floor plan provided by Pacific Lifestyle Homes, on a lot developed by Icon Construction.
More than a beautifully crafted residence, this home represents the strength of the building industry working together. Every contribution of time, talent, materials, and expertise helps support the Home Building Association of Greater Portland’s mission to advance housing and workforce development throughout the region.
The HBA Home is Home #22 at Serres Farms in Oregon City, at the same development as this year’s featured site for the NW Natural Street of Dreams.
This 2-story, 3 bedroom, 3 bathroom, 2,542sq ft home includes many upgrades:
- Walnut cabinetry, hardwood flooring, designer tile, and custom millwork.
- KitchenAid appliances and a waterfall-edge island.
- Enhanced bathrooms with tiled tub walls, a full-tile shower in the upper bathroom, tile flooring in the bathrooms and laundry room, and wall-mounted faucets at the primary bathroom vanity.
- Pella windows, pre-stained Hardie panels, solid-wood soffits, and landscaping.
- High-efficiency HVAC, ventilation, and energy verification.
- Smart-home features, upgraded electrical with dimmers, and pre-wired for speakers and sound.
 Mountainwood Homes
Introducing the inaugural HBA Home, a special showcase built by Mountainwood Homes with generous contributions from HBA members and a thoughtfully designed floor plan provided by Pacific Lifestyle Homes, on a lot developed by Icon Construction.
More than a beautifully crafted residence, this home represents the strength of the building industry working together. Every contribution of time, talent, materials, and expertise helps support the Home Building Association of Greater Portland’s mission to advance housing and workforce development throughout the region.
The HBA Home is Home #22 at Serres Farms in Oregon City, at the same development as this year’s featured site for the NW Natural Street of Dreams.
This 2-story, 3 bedroom, 3 bathroom, 2,542sq ft home includes many upgrades:
- Walnut cabinetry, hardwood flooring, designer tile, and custom millwork.
- KitchenAid appliances and a waterfall-edge island.
- Enhanced bathrooms with tiled tub walls, a full-tile shower in the upper bathroom, tile flooring in the bathrooms and laundry room, and wall-mounted faucets at the primary bathroom vanity.
- Pella windows, pre-stained Hardie panels, solid-wood soffits, and landscaping.
- High-efficiency HVAC, ventilation, and energy verification.
- Smart-home features, upgraded electrical with dimmers, and pre-wired for speakers and sound.
 Mountainwood Homes
Introducing the inaugural HBA Home, a special showcase built by Mountainwood Homes with generous contributions from HBA members and a thoughtfully designed floor plan provided by Pacific Lifestyle Homes, on a lot developed by Icon Construction.
More than a beautifully crafted residence, this home represents the strength of the building industry working together. Every contribution of time, talent, materials, and expertise helps support the Home Building Association of Greater Portland’s mission to advance housing and workforce development throughout the region.
The HBA Home is Home #22 at Serres Farms in Oregon City, at the same development as this year’s featured site for the NW Natural Street of Dreams.
This 2-story, 3 bedroom, 3 bathroom, 2,542sq ft home includes many upgrades:
- Walnut cabinetry, hardwood flooring, designer tile, and custom millwork.
- KitchenAid appliances and a waterfall-edge island.
- Enhanced bathrooms with tiled tub walls, a full-tile shower in the upper bathroom, tile flooring in the bathrooms and laundry room, and wall-mounted faucets at the primary bathroom vanity.
- Pella windows, pre-stained Hardie panels, solid-wood soffits, and landscaping.
- High-efficiency HVAC, ventilation, and energy verification.
- Smart-home features, upgraded electrical with dimmers, and pre-wired for speakers and sound.
 Mountainwood Homes
Introducing the inaugural HBA Home, a special showcase built by Mountainwood Homes with generous contributions from HBA members and a thoughtfully designed floor plan provided by Pacific Lifestyle Homes, on a lot developed by Icon Construction.
More than a beautifully crafted residence, this home represents the strength of the building industry working together. Every contribution of time, talent, materials, and expertise helps support the Home Building Association of Greater Portland’s mission to advance housing and workforce development throughout the region.
The HBA Home is Home #22 at Serres Farms in Oregon City, at the same development as this year’s featured site for the NW Natural Street of Dreams.
This 2-story, 3 bedroom, 3 bathroom, 2,542sq ft home includes many upgrades:
- Walnut cabinetry, hardwood flooring, designer tile, and custom millwork.
- KitchenAid appliances and a waterfall-edge island.
- Enhanced bathrooms with tiled tub walls, a full-tile shower in the upper bathroom, tile flooring in the bathrooms and laundry room, and wall-mounted faucets at the primary bathroom vanity.
- Pella windows, pre-stained Hardie panels, solid-wood soffits, and landscaping.
- High-efficiency HVAC, ventilation, and energy verification.
- Smart-home features, upgraded electrical with dimmers, and pre-wired for speakers and sound.
 Mountainwood Homes
Introducing the inaugural HBA Home, a special showcase built by Mountainwood Homes with generous contributions from HBA members and a thoughtfully designed floor plan provided by Pacific Lifestyle Homes, on a lot developed by Icon Construction.
More than a beautifully crafted residence, this home represents the strength of the building industry working together. Every contribution of time, talent, materials, and expertise helps support the Home Building Association of Greater Portland’s mission to advance housing and workforce development throughout the region.
The HBA Home is Home #22 at Serres Farms in Oregon City, at the same development as this year’s featured site for the NW Natural Street of Dreams.
This 2-story, 3 bedroom, 3 bathroom, 2,542sq ft home includes many upgrades:
- Walnut cabinetry, hardwood flooring, designer tile, and custom millwork.
- KitchenAid appliances and a waterfall-edge island.
- Enhanced bathrooms with tiled tub walls, a full-tile shower in the upper bathroom, tile flooring in the bathrooms and laundry room, and wall-mounted faucets at the primary bathroom vanity.
- Pella windows, pre-stained Hardie panels, solid-wood soffits, and landscaping.
- High-efficiency HVAC, ventilation, and energy verification.
- Smart-home features, upgraded electrical with dimmers, and pre-wired for speakers and sound.
 Mountainwood Homes
Introducing the inaugural HBA Home, a special showcase built by Mountainwood Homes with generous contributions from HBA members and a thoughtfully designed floor plan provided by Pacific Lifestyle Homes, on a lot developed by Icon Construction.
More than a beautifully crafted residence, this home represents the strength of the building industry working together. Every contribution of time, talent, materials, and expertise helps support the Home Building Association of Greater Portland’s mission to advance housing and workforce development throughout the region.
The HBA Home is Home #22 at Serres Farms in Oregon City, at the same development as this year’s featured site for the NW Natural Street of Dreams.
This 2-story, 3 bedroom, 3 bathroom, 2,542sq ft home includes many upgrades:
- Walnut cabinetry, hardwood flooring, designer tile, and custom millwork.
- KitchenAid appliances and a waterfall-edge island.
- Enhanced bathrooms with tiled tub walls, a full-tile shower in the upper bathroom, tile flooring in the bathrooms and laundry room, and wall-mounted faucets at the primary bathroom vanity.
- Pella windows, pre-stained Hardie panels, solid-wood soffits, and landscaping.
- High-efficiency HVAC, ventilation, and energy verification.
- Smart-home features, upgraded electrical with dimmers, and pre-wired for speakers and sound.
 Mountainwood Homes
Introducing the inaugural HBA Home, a special showcase built by Mountainwood Homes with generous contributions from HBA members and a thoughtfully designed floor plan provided by Pacific Lifestyle Homes, on a lot developed by Icon Construction.
More than a beautifully crafted residence, this home represents the strength of the building industry working together. Every contribution of time, talent, materials, and expertise helps support the Home Building Association of Greater Portland’s mission to advance housing and workforce development throughout the region.
The HBA Home is Home #22 at Serres Farms in Oregon City, at the same development as this year’s featured site for the NW Natural Street of Dreams.
This 2-story, 3 bedroom, 3 bathroom, 2,542sq ft home includes many upgrades:
- Walnut cabinetry, hardwood flooring, designer tile, and custom millwork.
- KitchenAid appliances and a waterfall-edge island.
- Enhanced bathrooms with tiled tub walls, a full-tile shower in the upper bathroom, tile flooring in the bathrooms and laundry room, and wall-mounted faucets at the primary bathroom vanity.
- Pella windows, pre-stained Hardie panels, solid-wood soffits, and landscaping.
- High-efficiency HVAC, ventilation, and energy verification.
- Smart-home features, upgraded electrical with dimmers, and pre-wired for speakers and sound.
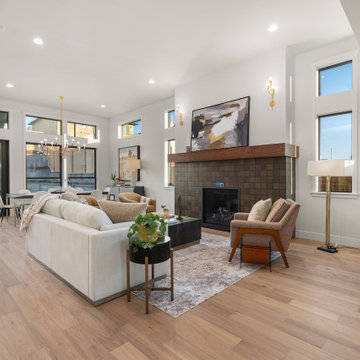 Mountainwood Homes
Introducing the inaugural HBA Home, a special showcase built by Mountainwood Homes with generous contributions from HBA members and a thoughtfully designed floor plan provided by Pacific Lifestyle Homes, on a lot developed by Icon Construction.
More than a beautifully crafted residence, this home represents the strength of the building industry working together. Every contribution of time, talent, materials, and expertise helps support the Home Building Association of Greater Portland’s mission to advance housing and workforce development throughout the region.
The HBA Home is Home #22 at Serres Farms in Oregon City, at the same development as this year’s featured site for the NW Natural Street of Dreams.
This 2-story, 3 bedroom, 3 bathroom, 2,542sq ft home includes many upgrades:
- Walnut cabinetry, hardwood flooring, designer tile, and custom millwork.
- KitchenAid appliances and a waterfall-edge island.
- Enhanced bathrooms with tiled tub walls, a full-tile shower in the upper bathroom, tile flooring in the bathrooms and laundry room, and wall-mounted faucets at the primary bathroom vanity.
- Pella windows, pre-stained Hardie panels, solid-wood soffits, and landscaping.
- High-efficiency HVAC, ventilation, and energy verification.
- Smart-home features, upgraded electrical with dimmers, and pre-wired for speakers and sound.
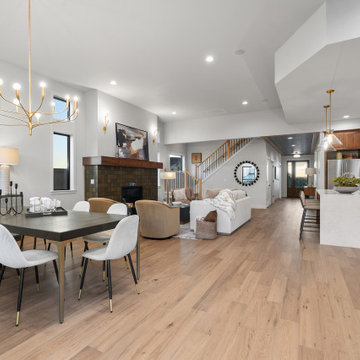 Mountainwood Homes
Introducing the inaugural HBA Home, a special showcase built by Mountainwood Homes with generous contributions from HBA members and a thoughtfully designed floor plan provided by Pacific Lifestyle Homes, on a lot developed by Icon Construction.
More than a beautifully crafted residence, this home represents the strength of the building industry working together. Every contribution of time, talent, materials, and expertise helps support the Home Building Association of Greater Portland’s mission to advance housing and workforce development throughout the region.
The HBA Home is Home #22 at Serres Farms in Oregon City, at the same development as this year’s featured site for the NW Natural Street of Dreams.
This 2-story, 3 bedroom, 3 bathroom, 2,542sq ft home includes many upgrades:
- Walnut cabinetry, hardwood flooring, designer tile, and custom millwork.
- KitchenAid appliances and a waterfall-edge island.
- Enhanced bathrooms with tiled tub walls, a full-tile shower in the upper bathroom, tile flooring in the bathrooms and laundry room, and wall-mounted faucets at the primary bathroom vanity.
- Pella windows, pre-stained Hardie panels, solid-wood soffits, and landscaping.
- High-efficiency HVAC, ventilation, and energy verification.
- Smart-home features, upgraded electrical with dimmers, and pre-wired for speakers and sound.
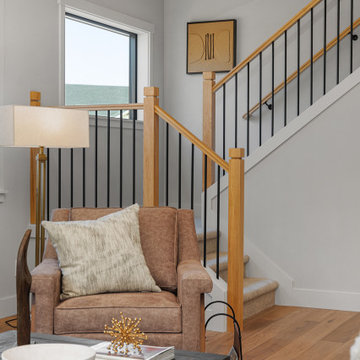 Mountainwood Homes
Introducing the inaugural HBA Home, a special showcase built by Mountainwood Homes with generous contributions from HBA members and a thoughtfully designed floor plan provided by Pacific Lifestyle Homes, on a lot developed by Icon Construction.
More than a beautifully crafted residence, this home represents the strength of the building industry working together. Every contribution of time, talent, materials, and expertise helps support the Home Building Association of Greater Portland’s mission to advance housing and workforce development throughout the region.
The HBA Home is Home #22 at Serres Farms in Oregon City, at the same development as this year’s featured site for the NW Natural Street of Dreams.
This 2-story, 3 bedroom, 3 bathroom, 2,542sq ft home includes many upgrades:
- Walnut cabinetry, hardwood flooring, designer tile, and custom millwork.
- KitchenAid appliances and a waterfall-edge island.
- Enhanced bathrooms with tiled tub walls, a full-tile shower in the upper bathroom, tile flooring in the bathrooms and laundry room, and wall-mounted faucets at the primary bathroom vanity.
- Pella windows, pre-stained Hardie panels, solid-wood soffits, and landscaping.
- High-efficiency HVAC, ventilation, and energy verification.
- Smart-home features, upgraded electrical with dimmers, and pre-wired for speakers and sound.
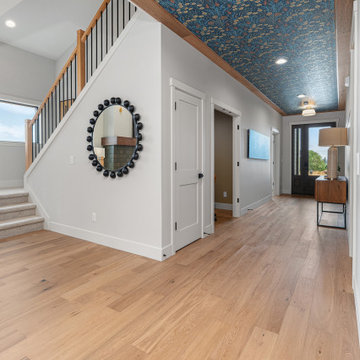 Mountainwood Homes
Introducing the inaugural HBA Home, a special showcase built by Mountainwood Homes with generous contributions from HBA members and a thoughtfully designed floor plan provided by Pacific Lifestyle Homes, on a lot developed by Icon Construction.
More than a beautifully crafted residence, this home represents the strength of the building industry working together. Every contribution of time, talent, materials, and expertise helps support the Home Building Association of Greater Portland’s mission to advance housing and workforce development throughout the region.
The HBA Home is Home #22 at Serres Farms in Oregon City, at the same development as this year’s featured site for the NW Natural Street of Dreams.
This 2-story, 3 bedroom, 3 bathroom, 2,542sq ft home includes many upgrades:
- Walnut cabinetry, hardwood flooring, designer tile, and custom millwork.
- KitchenAid appliances and a waterfall-edge island.
- Enhanced bathrooms with tiled tub walls, a full-tile shower in the upper bathroom, tile flooring in the bathrooms and laundry room, and wall-mounted faucets at the primary bathroom vanity.
- Pella windows, pre-stained Hardie panels, solid-wood soffits, and landscaping.
- High-efficiency HVAC, ventilation, and energy verification.
- Smart-home features, upgraded electrical with dimmers, and pre-wired for speakers and sound.
 Mountainwood Homes
Introducing the inaugural HBA Home, a special showcase built by Mountainwood Homes with generous contributions from HBA members and a thoughtfully designed floor plan provided by Pacific Lifestyle Homes, on a lot developed by Icon Construction.
More than a beautifully crafted residence, this home represents the strength of the building industry working together. Every contribution of time, talent, materials, and expertise helps support the Home Building Association of Greater Portland’s mission to advance housing and workforce development throughout the region.
The HBA Home is Home #22 at Serres Farms in Oregon City, at the same development as this year’s featured site for the NW Natural Street of Dreams.
This 2-story, 3 bedroom, 3 bathroom, 2,542sq ft home includes many upgrades:
- Walnut cabinetry, hardwood flooring, designer tile, and custom millwork.
- KitchenAid appliances and a waterfall-edge island.
- Enhanced bathrooms with tiled tub walls, a full-tile shower in the upper bathroom, tile flooring in the bathrooms and laundry room, and wall-mounted faucets at the primary bathroom vanity.
- Pella windows, pre-stained Hardie panels, solid-wood soffits, and landscaping.
- High-efficiency HVAC, ventilation, and energy verification.
- Smart-home features, upgraded electrical with dimmers, and pre-wired for speakers and sound.
 Mountainwood Homes
Introducing the inaugural HBA Home, a special showcase built by Mountainwood Homes with generous contributions from HBA members and a thoughtfully designed floor plan provided by Pacific Lifestyle Homes, on a lot developed by Icon Construction.
More than a beautifully crafted residence, this home represents the strength of the building industry working together. Every contribution of time, talent, materials, and expertise helps support the Home Building Association of Greater Portland’s mission to advance housing and workforce development throughout the region.
The HBA Home is Home #22 at Serres Farms in Oregon City, at the same development as this year’s featured site for the NW Natural Street of Dreams.
This 2-story, 3 bedroom, 3 bathroom, 2,542sq ft home includes many upgrades:
- Walnut cabinetry, hardwood flooring, designer tile, and custom millwork.
- KitchenAid appliances and a waterfall-edge island.
- Enhanced bathrooms with tiled tub walls, a full-tile shower in the upper bathroom, tile flooring in the bathrooms and laundry room, and wall-mounted faucets at the primary bathroom vanity.
- Pella windows, pre-stained Hardie panels, solid-wood soffits, and landscaping.
- High-efficiency HVAC, ventilation, and energy verification.
- Smart-home features, upgraded electrical with dimmers, and pre-wired for speakers and sound.
 Kowalske Kitchen & Bath
Kowalske Kitchen & Bath transformed this 1940s Delafield cape cod into a stunning home full of charm. We worked with the homeowner from concept through completion, ensuring every detail of the interior and exterior was perfect!
The goal was to restore the historic beauty of this home. Interior renovations included the kitchen, two full bathrooms, and cosmetic updates to the bedrooms and breezeway. We added character with glass interior door knobs, three-panel doors, mouldings, etched custom lighting and refinishing the original hardwood floors.
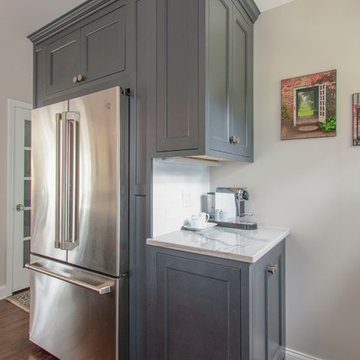
The center of this home is the incredible kitchen. The original space had soffits, outdated cabinets, laminate counters and was closed off from the dining room with a peninsula. The new space was opened into the dining room to allow for an island with more counter space and seating. The highlights include quartzite counters, a farmhouse sink, a subway tile backsplash, custom inset cabinets, mullion glass doors and beadboard wainscoting.
The two full bathrooms are full of character – carrara marble basketweave flooring, beadboard, custom cabinetry, quartzite counters and custom lighting. The walk-in showers feature subway tile, Kohler fixtures and custom glass doors.
The exterior of the home was updated to give it an authentic European cottage feel. We gave the garage a new look with carriage style custom doors to match the new trim and siding. We also updated the exterior doors and added a set of french doors near the deck. Other updates included new front steps, decking, lannon stone pathway, custom lighting and ornate iron railings.
This Nagawicka Lake home will be enjoyed by the family for many years.
 User
User
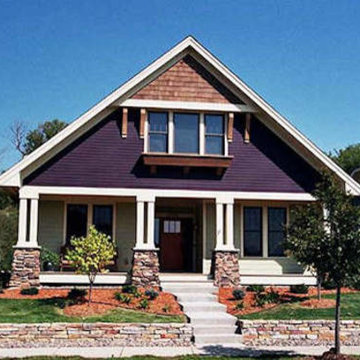
Craftsman house plan - 51-346 from Houseplans.com
Questions? Call us at 1-800-913-2350
ON SALE
Photographs may show modified designs. All images are copyrighted.
Plan 51-346
1665 sq ft
2 beds
1.50 baths
36' wide
80' deep
×
Plans
Main Floor Plan
Reverse
Specifications
Plan Styles
Craftsman
Bungalow
Ceiling
Main Ceiling Ft
9'
Dimension
Depth
80'
Height
26'
Width
36'
Garage
Rear Entry Garage
Rear Garage
Outdoor Spaces
Screened Porch Sunroom
Covered Front Porch
Designer Notes
Included
EXTERIOR ELEVATIONS
FOUNDATION AND DETAILS
FLOOR PLAN(S)
CROSS SECTION AND DETAILS
ROOF PLANS: Most plans included roof plans.
If this is important to you contact one of our sales representative at 888-705-1300 for verification.
NOTE:Plans do not include electrical or plumbing.
Bedroom Features
Walk In Closet
Kitchen Features
Kitchen Island
Peninsula Eating Bar
Entryway
Mud Room
Lot Characteristics
Suited For Narrow Lot
Area
Garage Sq Ft
583 sq ft
Basement Sq Ft
1665 sq ft
Total Sq Ft
1665 sq ft
Main Floor Sq Ft
1665 sq ft
Additional Rooms
Den Office Study Computer
Family Room Keeping Room
Basic Features
Potential Bedrooms
0
Garage Stalls
2
Bedrooms
2
Stories
1
Baths
1.50
Exterior Wall Framing
Framing
2"x6"
More
Empty Nester
Pricing
Plan Set
Price
5 Copy Set
$1160.00
PDF Set
$1425.00
Reproducible Set
$1440.00
8 Copy Set
$1550.00
CAD Set
$2040.00
Single Set
$990.00
Foundation
Price
Basement
+$0.00
Additional Construction Sets
$50.00/each
Right-Reading Reverse
$200.00
The Single Set and PDF Study Set are typically stamped "Not for Construction" and are to be used for studying / obtaining bids only. We do offer a 90% credit when you upgrade from a Single Set to a 5-Copy set (or greater).
Additional copies can be ordered at the time of purchase and within 90 days after your original purchase date.
Plan Content
Foundation Plan: Drawn to 1/4" scale, this page shows all necessary notations and dimensions including support columns, walls and excavated and unexcavated areas.
Exterior Elevations: A
4