
Search results for "Verification" in Home Design Ideas
 Mountainwood Homes
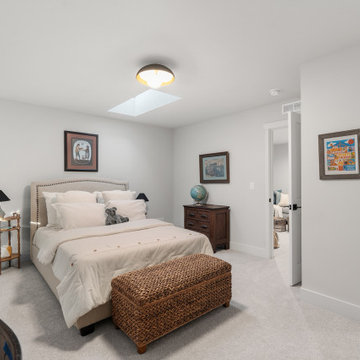
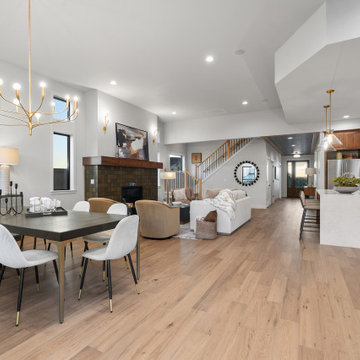
Introducing the inaugural HBA Home, a special showcase built by Mountainwood Homes with generous contributions from HBA members and a thoughtfully designed floor plan provided by Pacific Lifestyle Homes, on a lot developed by Icon Construction.
More than a beautifully crafted residence, this home represents the strength of the building industry working together. Every contribution of time, talent, materials, and expertise helps support the Home Building Association of Greater Portland’s mission to advance housing and workforce development throughout the region.
The HBA Home is Home #22 at Serres Farms in Oregon City, at the same development as this year’s featured site for the NW Natural Street of Dreams.
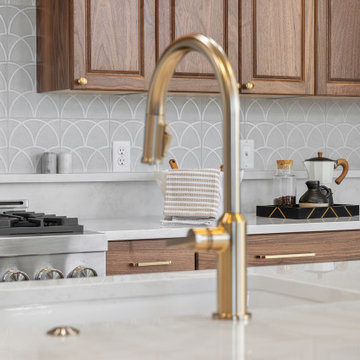
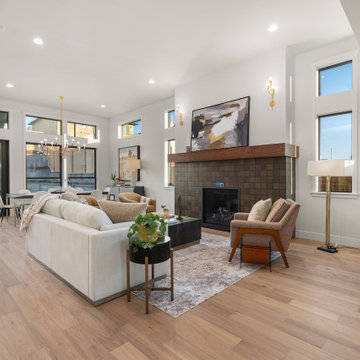
This 2-story, 3 bedroom, 3 bathroom, 2,542sq ft home includes many upgrades:
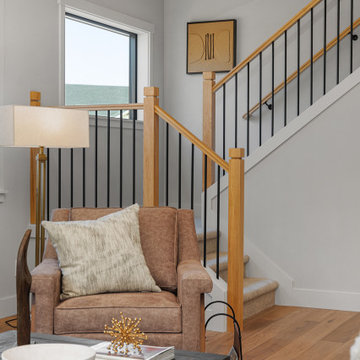
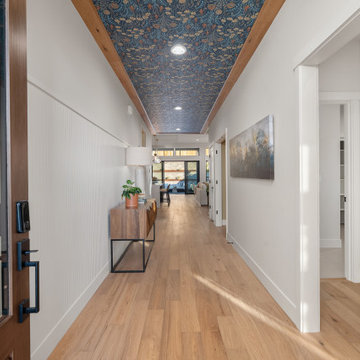
- Walnut cabinetry, hardwood flooring, designer tile, and custom millwork.
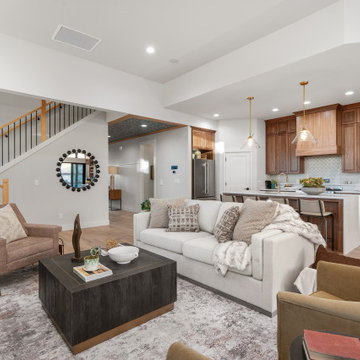
- KitchenAid appliances and a waterfall-edge island.
- Enhanced bathrooms with tiled tub walls, a full-tile shower in the upper bathroom, tile flooring in the bathrooms and laundry room, and wall-mounted faucets at the primary bathroom vanity.
- Pella windows, pre-stained Hardie panels, solid-wood soffits, and landscaping.
- High-efficiency HVAC, ventilation, and energy verification.
- Smart-home features, upgraded electrical with dimmers, and pre-wired for speakers and sound.
 Mountainwood Homes
Introducing the inaugural HBA Home, a special showcase built by Mountainwood Homes with generous contributions from HBA members and a thoughtfully designed floor plan provided by Pacific Lifestyle Homes, on a lot developed by Icon Construction.
More than a beautifully crafted residence, this home represents the strength of the building industry working together. Every contribution of time, talent, materials, and expertise helps support the Home Building Association of Greater Portland’s mission to advance housing and workforce development throughout the region.
The HBA Home is Home #22 at Serres Farms in Oregon City, at the same development as this year’s featured site for the NW Natural Street of Dreams.
This 2-story, 3 bedroom, 3 bathroom, 2,542sq ft home includes many upgrades:
- Walnut cabinetry, hardwood flooring, designer tile, and custom millwork.
- KitchenAid appliances and a waterfall-edge island.
- Enhanced bathrooms with tiled tub walls, a full-tile shower in the upper bathroom, tile flooring in the bathrooms and laundry room, and wall-mounted faucets at the primary bathroom vanity.
- Pella windows, pre-stained Hardie panels, solid-wood soffits, and landscaping.
- High-efficiency HVAC, ventilation, and energy verification.
- Smart-home features, upgraded electrical with dimmers, and pre-wired for speakers and sound.
 Mountainwood Homes
Introducing the inaugural HBA Home, a special showcase built by Mountainwood Homes with generous contributions from HBA members and a thoughtfully designed floor plan provided by Pacific Lifestyle Homes, on a lot developed by Icon Construction.
More than a beautifully crafted residence, this home represents the strength of the building industry working together. Every contribution of time, talent, materials, and expertise helps support the Home Building Association of Greater Portland’s mission to advance housing and workforce development throughout the region.
The HBA Home is Home #22 at Serres Farms in Oregon City, at the same development as this year’s featured site for the NW Natural Street of Dreams.
This 2-story, 3 bedroom, 3 bathroom, 2,542sq ft home includes many upgrades:
- Walnut cabinetry, hardwood flooring, designer tile, and custom millwork.
- KitchenAid appliances and a waterfall-edge island.
- Enhanced bathrooms with tiled tub walls, a full-tile shower in the upper bathroom, tile flooring in the bathrooms and laundry room, and wall-mounted faucets at the primary bathroom vanity.
- Pella windows, pre-stained Hardie panels, solid-wood soffits, and landscaping.
- High-efficiency HVAC, ventilation, and energy verification.
- Smart-home features, upgraded electrical with dimmers, and pre-wired for speakers and sound.
Find the right local pro for your project
 Mountainwood Homes
Introducing the inaugural HBA Home, a special showcase built by Mountainwood Homes with generous contributions from HBA members and a thoughtfully designed floor plan provided by Pacific Lifestyle Homes, on a lot developed by Icon Construction.
More than a beautifully crafted residence, this home represents the strength of the building industry working together. Every contribution of time, talent, materials, and expertise helps support the Home Building Association of Greater Portland’s mission to advance housing and workforce development throughout the region.
The HBA Home is Home #22 at Serres Farms in Oregon City, at the same development as this year’s featured site for the NW Natural Street of Dreams.
This 2-story, 3 bedroom, 3 bathroom, 2,542sq ft home includes many upgrades:
- Walnut cabinetry, hardwood flooring, designer tile, and custom millwork.
- KitchenAid appliances and a waterfall-edge island.
- Enhanced bathrooms with tiled tub walls, a full-tile shower in the upper bathroom, tile flooring in the bathrooms and laundry room, and wall-mounted faucets at the primary bathroom vanity.
- Pella windows, pre-stained Hardie panels, solid-wood soffits, and landscaping.
- High-efficiency HVAC, ventilation, and energy verification.
- Smart-home features, upgraded electrical with dimmers, and pre-wired for speakers and sound.
 Mountainwood Homes
Introducing the inaugural HBA Home, a special showcase built by Mountainwood Homes with generous contributions from HBA members and a thoughtfully designed floor plan provided by Pacific Lifestyle Homes, on a lot developed by Icon Construction.
More than a beautifully crafted residence, this home represents the strength of the building industry working together. Every contribution of time, talent, materials, and expertise helps support the Home Building Association of Greater Portland’s mission to advance housing and workforce development throughout the region.
The HBA Home is Home #22 at Serres Farms in Oregon City, at the same development as this year’s featured site for the NW Natural Street of Dreams.
This 2-story, 3 bedroom, 3 bathroom, 2,542sq ft home includes many upgrades:
- Walnut cabinetry, hardwood flooring, designer tile, and custom millwork.
- KitchenAid appliances and a waterfall-edge island.
- Enhanced bathrooms with tiled tub walls, a full-tile shower in the upper bathroom, tile flooring in the bathrooms and laundry room, and wall-mounted faucets at the primary bathroom vanity.
- Pella windows, pre-stained Hardie panels, solid-wood soffits, and landscaping.
- High-efficiency HVAC, ventilation, and energy verification.
- Smart-home features, upgraded electrical with dimmers, and pre-wired for speakers and sound.
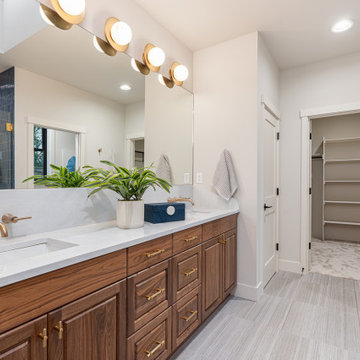 Mountainwood Homes
Introducing the inaugural HBA Home, a special showcase built by Mountainwood Homes with generous contributions from HBA members and a thoughtfully designed floor plan provided by Pacific Lifestyle Homes, on a lot developed by Icon Construction.
More than a beautifully crafted residence, this home represents the strength of the building industry working together. Every contribution of time, talent, materials, and expertise helps support the Home Building Association of Greater Portland’s mission to advance housing and workforce development throughout the region.
The HBA Home is Home #22 at Serres Farms in Oregon City, at the same development as this year’s featured site for the NW Natural Street of Dreams.
This 2-story, 3 bedroom, 3 bathroom, 2,542sq ft home includes many upgrades:
- Walnut cabinetry, hardwood flooring, designer tile, and custom millwork.
- KitchenAid appliances and a waterfall-edge island.
- Enhanced bathrooms with tiled tub walls, a full-tile shower in the upper bathroom, tile flooring in the bathrooms and laundry room, and wall-mounted faucets at the primary bathroom vanity.
- Pella windows, pre-stained Hardie panels, solid-wood soffits, and landscaping.
- High-efficiency HVAC, ventilation, and energy verification.
- Smart-home features, upgraded electrical with dimmers, and pre-wired for speakers and sound.
 Mountainwood Homes
Introducing the inaugural HBA Home, a special showcase built by Mountainwood Homes with generous contributions from HBA members and a thoughtfully designed floor plan provided by Pacific Lifestyle Homes, on a lot developed by Icon Construction.
More than a beautifully crafted residence, this home represents the strength of the building industry working together. Every contribution of time, talent, materials, and expertise helps support the Home Building Association of Greater Portland’s mission to advance housing and workforce development throughout the region.
The HBA Home is Home #22 at Serres Farms in Oregon City, at the same development as this year’s featured site for the NW Natural Street of Dreams.
This 2-story, 3 bedroom, 3 bathroom, 2,542sq ft home includes many upgrades:
- Walnut cabinetry, hardwood flooring, designer tile, and custom millwork.
- KitchenAid appliances and a waterfall-edge island.
- Enhanced bathrooms with tiled tub walls, a full-tile shower in the upper bathroom, tile flooring in the bathrooms and laundry room, and wall-mounted faucets at the primary bathroom vanity.
- Pella windows, pre-stained Hardie panels, solid-wood soffits, and landscaping.
- High-efficiency HVAC, ventilation, and energy verification.
- Smart-home features, upgraded electrical with dimmers, and pre-wired for speakers and sound.
 Mountainwood Homes
Introducing the inaugural HBA Home, a special showcase built by Mountainwood Homes with generous contributions from HBA members and a thoughtfully designed floor plan provided by Pacific Lifestyle Homes, on a lot developed by Icon Construction.
More than a beautifully crafted residence, this home represents the strength of the building industry working together. Every contribution of time, talent, materials, and expertise helps support the Home Building Association of Greater Portland’s mission to advance housing and workforce development throughout the region.
The HBA Home is Home #22 at Serres Farms in Oregon City, at the same development as this year’s featured site for the NW Natural Street of Dreams.
This 2-story, 3 bedroom, 3 bathroom, 2,542sq ft home includes many upgrades:
- Walnut cabinetry, hardwood flooring, designer tile, and custom millwork.
- KitchenAid appliances and a waterfall-edge island.
- Enhanced bathrooms with tiled tub walls, a full-tile shower in the upper bathroom, tile flooring in the bathrooms and laundry room, and wall-mounted faucets at the primary bathroom vanity.
- Pella windows, pre-stained Hardie panels, solid-wood soffits, and landscaping.
- High-efficiency HVAC, ventilation, and energy verification.
- Smart-home features, upgraded electrical with dimmers, and pre-wired for speakers and sound.
 Kowalske Kitchen & Bath
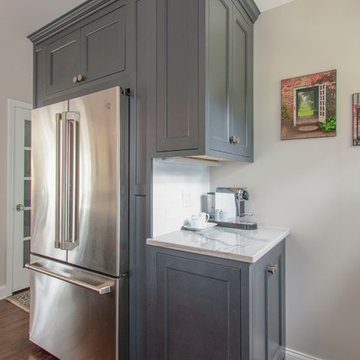
Kowalske Kitchen & Bath transformed this 1940s Delafield cape cod into a stunning home full of charm. We worked with the homeowner from concept through completion, ensuring every detail of the interior and exterior was perfect!
The goal was to restore the historic beauty of this home. Interior renovations included the kitchen, two full bathrooms, and cosmetic updates to the bedrooms and breezeway. We added character with glass interior door knobs, three-panel doors, mouldings, etched custom lighting and refinishing the original hardwood floors.
The center of this home is the incredible kitchen. The original space had soffits, outdated cabinets, laminate counters and was closed off from the dining room with a peninsula. The new space was opened into the dining room to allow for an island with more counter space and seating. The highlights include quartzite counters, a farmhouse sink, a subway tile backsplash, custom inset cabinets, mullion glass doors and beadboard wainscoting.
The two full bathrooms are full of character – carrara marble basketweave flooring, beadboard, custom cabinetry, quartzite counters and custom lighting. The walk-in showers feature subway tile, Kohler fixtures and custom glass doors.
The exterior of the home was updated to give it an authentic European cottage feel. We gave the garage a new look with carriage style custom doors to match the new trim and siding. We also updated the exterior doors and added a set of french doors near the deck. Other updates included new front steps, decking, lannon stone pathway, custom lighting and ornate iron railings.
This Nagawicka Lake home will be enjoyed by the family for many years.
 User
User
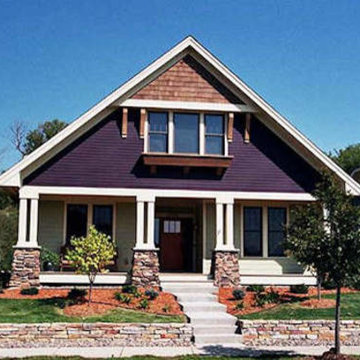
Craftsman house plan - 51-346 from Houseplans.com
Questions? Call us at 1-800-913-2350
ON SALE
Photographs may show modified designs. All images are copyrighted.
Plan 51-346
1665 sq ft
2 beds
1.50 baths
36' wide
80' deep
×
Plans
Main Floor Plan
Reverse
Specifications
Plan Styles
Craftsman
Bungalow
Ceiling
Main Ceiling Ft
9'
Dimension
Depth
80'
Height
26'
Width
36'
Garage
Rear Entry Garage
Rear Garage
Outdoor Spaces
Screened Porch Sunroom
Covered Front Porch
Designer Notes
Included
EXTERIOR ELEVATIONS
FOUNDATION AND DETAILS
FLOOR PLAN(S)
CROSS SECTION AND DETAILS
ROOF PLANS: Most plans included roof plans.
If this is important to you contact one of our sales representative at 888-705-1300 for verification.
NOTE:Plans do not include electrical or plumbing.
Bedroom Features
Walk In Closet
Kitchen Features
Kitchen Island
Peninsula Eating Bar
Entryway
Mud Room
Lot Characteristics
Suited For Narrow Lot
Area
Garage Sq Ft
583 sq ft
Basement Sq Ft
1665 sq ft
Total Sq Ft
1665 sq ft
Main Floor Sq Ft
1665 sq ft
Additional Rooms
Den Office Study Computer
Family Room Keeping Room
Basic Features
Potential Bedrooms
0
Garage Stalls
2
Bedrooms
2
Stories
1
Baths
1.50
Exterior Wall Framing
Framing
2"x6"
More
Empty Nester
Pricing
Plan Set
Price
5 Copy Set
$1160.00
PDF Set
$1425.00
Reproducible Set
$1440.00
8 Copy Set
$1550.00
CAD Set
$2040.00
Single Set
$990.00
Foundation
Price
Basement
+$0.00
Additional Construction Sets
$50.00/each
Right-Reading Reverse
$200.00
The Single Set and PDF Study Set are typically stamped "Not for Construction" and are to be used for studying / obtaining bids only. We do offer a 90% credit when you upgrade from a Single Set to a 5-Copy set (or greater).
Additional copies can be ordered at the time of purchase and within 90 days after your original purchase date.
Plan Content
Foundation Plan: Drawn to 1/4" scale, this page shows all necessary notations and dimensions including support columns, walls and excavated and unexcavated areas.
Exterior Elevations: A

 Metro Tile Inc
Alcove shower - small contemporary 3/4 gray tile, white tile and matchstick tile porcelain tile and beige floor alcove shower idea in New York with a one-piece toilet

 Pro-Roofing
The standard duration of a roof is roughly many years. If the roof is under few years old yet you are having problems, it will probably be able to get repaired instead of being forced to put up a brand-new roof. Even so, if your roof exceeds this age it usually is recommended to put in a new roof. To complete both fixes and new installs, a roofing contractor should be employed. A roofing contractor will be able to perfectly put in or service roofing components to make certain a good quality end product.
Before employing a residential roofing Auckland contractor it's always a good idea to get recommendations from family or friends. No matter whether you have recommendations, acquire several bids prior to figuring out the roofing company to hire. A bid ought to be thorough and encompass the work to be conducted, expense, and time-frame to finish. Make certain clean up is included in the offered cost. If you would like save money, offer to complete the cleanup yourself.
Ask the roofer for how long they've been in business. Roofing contractors with numerous years experience are preferred. Additionally, make certain they have a physical address. Many roofing rip-offs are carried out by folks operating out of a truck without any legitimate business licenses or permanent street address. Obtain recommendations and verify them. Roofers should be properly insured. Request verification of insurance coverage to be certain you are shielded from any damage to your house.
The residential roofing Auckland repairs and new roofs may require particular building permits. Make sure the enterprise you deal with knows community building regulations and that they acquire the right licenses or permits. Many cities also need to have inspections during particular stages of construction and a final inspection when the work is complete. Examine your community building codes to be sure the roofer is adhering to all codes. You may be liable if this does not occur.
Before starting the task get a contract. This would include every detail of the project, period of time to finish, and cost. It needs to clearly define payment procedures and warranties. Furthermore, make certain the contract declares they are liable for clean up. Roof elements can be very messy and you should not need to clean up and dispose of waste yourself. However remember you can save a little money if you choose to take on the cleanup process yourself. Don't be rushed into choosing a residential roofing Auckland contractor. Take time to talk to prospective roofers and check out expertise and recommendations. Roof maintenance can be costly and a new roof is really a major investment. Protect your house through doing a bit of analysis. Hire the roofing contractor that has the best mix of expertise and expense and with which you feel most confident.
For More Info:- https://www.proroofing.co.nz/
https://classifiedsfree.nz/new-zealand-classifieds/www_9_208_710990/central-auckland-roofing
https://www.okidoki.co.nz/item/commercial-roofing-in-auckland/8598537/
https://www.directorytogoto.com/new-zealand/auckland/professional-services/pro-roofing
 Innovate Building Solutions
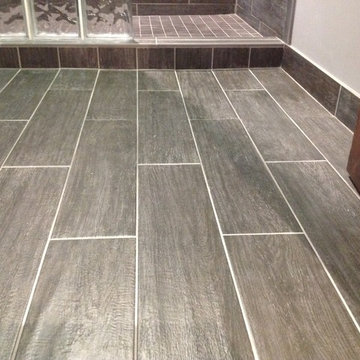
Ceramic wood floors create a rustic look without the maintenance of wood. Their larger format also minimizes grout joints.
Example of a mid-sized trendy kids' gray tile and ceramic tile ceramic tile doorless shower design in Columbus with an undermount sink, furniture-like cabinets, dark wood cabinets, marble countertops and gray walls
Example of a mid-sized trendy kids' gray tile and ceramic tile ceramic tile doorless shower design in Columbus with an undermount sink, furniture-like cabinets, dark wood cabinets, marble countertops and gray walls

 Complete Flooring
Chris Golden
Inspiration for a transitional carpeted living room remodel in Phoenix with beige walls, a standard fireplace and a tile fireplace
Inspiration for a transitional carpeted living room remodel in Phoenix with beige walls, a standard fireplace and a tile fireplace





 CTi South Florida
Old stamped concrete has been resurfaced with soft beige color using Hallmark System. With additional 2 color highlights the look is beautiful and maintenance is no cost. No slippery, long duration, 10 YRS warranty

 JM Carpets
Large country u-shaped medium tone wood floor kitchen photo in Milwaukee with white cabinets and a peninsula
 Northwest Granite & Flooring
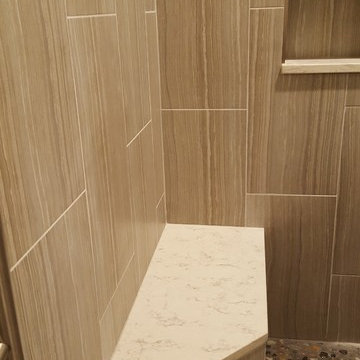
Bench made of LG Viatera 3cm quartz. 12x24 Wall tile is Tierra Sol "Eramosa". Floor done in Tierra Sol's Borneo pebbles.
Inspiration for a large contemporary 3/4 gray tile and ceramic tile porcelain tile alcove shower remodel in Seattle with a two-piece toilet, beige walls and a vessel sink
Inspiration for a large contemporary 3/4 gray tile and ceramic tile porcelain tile alcove shower remodel in Seattle with a two-piece toilet, beige walls and a vessel sink

 TRP Construction LLC
Grabell Phase 1 – In this phase of the project, we transformed the entire first floor by gutting it down to studs and subfloor. We replaced rotted exterior walls, completely removed all exterior siding and installed vinyl simulated cedar shingle siding. We removed the chimney and installed central AC and gas heat and on demand hot water. We then installed white oak floors, recessed lights, and converted front porch into a mudroom with a coat closet and custom bench. We created a completely redesigned kitchen, living room, bathroom and two bedrooms to complete the first floor.
5