
Search results for "Verified posts" in Home Design Ideas
 Inspector Roofing and Restoration
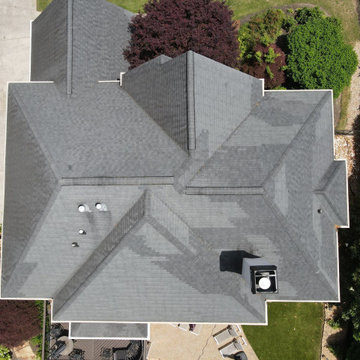
After a recent hail event in the Alpharetta area, the homeowner requested a full roof inspection to determine if damage was present and whether an insurance claim would be warranted.
Using the Inspector Roofing Protocols™, we performed a structured, inspection-first evaluation of the roofing system. This included wide-to-tight photographic documentation, slope-by-slope analysis, and targeted inspection of shingles, soft metals, and potential impact zones.
While initial concern was hail-related damage, the inspection found no claim-verifiable damage to the roofing system. Shingle condition, seal integrity, and surface granule loss were all within normal wear parameters and did not meet thresholds consistent with storm-related functional damage.
This project is a clear example of why inspection-first matters. Not every storm results in actionable damage, and proper documentation helps homeowners avoid unnecessary claims or premature roof replacement decisions.

 Mittendorf Quality Construction
Inspiration for a rustic brown one-story wood gable roof remodel in Seattle

 User
UserPhoto: Ten Ten Creative
Wet bar - transitional single-wall dark wood floor and brown floor wet bar idea in Dallas with shaker cabinets, black cabinets, black backsplash, subway tile backsplash and gray countertops
Wet bar - transitional single-wall dark wood floor and brown floor wet bar idea in Dallas with shaker cabinets, black cabinets, black backsplash, subway tile backsplash and gray countertops
Find the right local pro for your project

 VIF Studio
Simultaneously industrial and warm, VIF Studio mixes exposed board concrete with dark wood Ipe floors and a Benji Reyes designed post bed. Photos by Mariko Reed. Design by VIF Studio.
 VIF Studio
Simultaneously industrial and warm, VIF Studio mixes exposed board concrete with dark wood Ipe floors and a Benji Reyes designed post bed. Photos by Mariko Reed. Design by VIF Studio.

 M. Lahr Homes
Inspiration for a large transitional backyard tile patio kitchen remodel in Orlando with a roof extension

 Studio Nauleau
Ashley Batz
Inspiration for a mid-sized industrial metal straight open staircase remodel in San Francisco
Inspiration for a mid-sized industrial metal straight open staircase remodel in San Francisco

Sponsored
Columbus, OH
Free consultation for landscape design!

Peabody Landscape Group
Franklin County's Reliable Landscape Design & Contracting


 catlin stothers design
This country house was previously owned by Halle Berry and sits on a private lake north of Montreal. The kitchen was dated and a part of a large two storey extension which included a master bedroom and ensuite, two guest bedrooms, office, and gym. The goal for the kitchen was to create a dramatic and urban space in a rural setting.
Photo : Drew Hadley

 Aneka Interiors Inc.
Example of a large classic beige two-story stone exterior home design in Denver with a hip roof

 Albertsson Hansen Architecture and Interior Design
A cabin in Western Wisconsin is transformed from within to become a serene and modern retreat. In a past life, this cabin was a fishing cottage which was part of a resort built in the 1920’s on a small lake not far from the Twin Cities. The cabin has had multiple additions over the years so improving flow to the outdoor space, creating a family friendly kitchen, and relocating a bigger master bedroom on the lake side were priorities. The solution was to bring the kitchen from the back of the cabin up to the front, reduce the size of an overly large bedroom in the back in order to create a more generous front entry way/mudroom adjacent to the kitchen, and add a fireplace in the center of the main floor.
Photographer: Wing Ta
Interior Design: Jennaea Gearhart Design

 Dianne Davant and Associates
Master Bedroom with Red Bed Frame and custom drapery and bedding.
Bedroom - traditional master light wood floor bedroom idea in Charlotte
Bedroom - traditional master light wood floor bedroom idea in Charlotte



Sponsored
Columbus, OH
Free consultation for landscape design!
Peabody Landscape Group
Franklin County's Reliable Landscape Design & Contracting

 Ky-Kan Coatings
Concrete can be made to look like any substance. Tile, stone, wood, brick, etc. With unlimited color options, Ky-Kan Coatings can transform any room in your home or business using lightweight, beautiful concrete.

 Zelaya Properties LLC
We used: Custom cherry cabinetry in Arts & Crafts Shaker style by Kabinart in Boulder and Espresso stains. Liberty Hardware Venetian bronze 1-1/2" cabinet knobs. KitchenAid Architect II Series 22 CF counter-depth French door refrigerator. KitchenAid Architect Series II 27" convection single wall oven. KitchenAid 36" 6-burner dual fuel freestanding commercial-style range. KitchenAid Architect II Series 24" dishwasher. Sharp Insight Pro Series 24" built-in microwave drawer (Model #KB6524PS). Crystorama Solaris 12" wide pendant lights in English bronze. Granite countertops in Brown Fantasy. 3"x6" polished marble backsplash.
Paint colors:
Walls: Glidden Silver Cloud 30YY 63/024
Ceilings/Trims/Doors: Glidden Swan White GLC23
Robert B. Narod Photography

 Moderne Builders
Gorgeous master bath with dramatic retro "wave" tile. Peak Photography
Example of a 1950s bathroom design in Los Angeles
Example of a 1950s bathroom design in Los Angeles

 Ellie Lillstrom Photography
Photo: A Darling Felicity Photography © 2015 Houzz
Example of a mid-sized country porcelain tile mudroom design in Seattle with green walls
Example of a mid-sized country porcelain tile mudroom design in Seattle with green walls

Sponsored
Columbus, OH

Structural Remodeling
Franklin County's Heavy Timber Specialists | Best of Houzz 2020!

 Allied Fence Co
Design ideas for a mid-sized traditional partial sun backyard mulch driveway in Atlanta.


 KINGDOM WOODWORKS
Collaboration with Canonbury Homes and Frank Neely Design Associates.
Inspiration for a timeless open concept kitchen remodel in Atlanta with beaded inset cabinets and two islands
Inspiration for a timeless open concept kitchen remodel in Atlanta with beaded inset cabinets and two islands
1