
Search results for "Verified" in Home Design Ideas
![[RND-VERIFY-7Z] Automation End-to-End — delete](https://st.hzcdn.com/fimgs/b5613a6f0a32fbf1_6194-w360-h360-b0-p0--.jpg)


 Business_Name_Placeholder
????➡☦24 Hours Reply/Contact
????➡☦➤Telegram: @onlinesellusa
????➡☦➤WhatsApp: +1 (579) 550-8030
????➡☦➤ Email: onlinesellus@gmail.com
????➡☦➤visit site: https://onlinesellusa.com/

Find the right local pro for your project

 Re:Vision Architecture
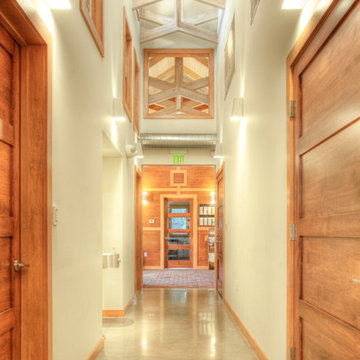
Through careful design and detailing, the LEED-Platinum building starts with a low energy load and supplements energy needs through a closed-loop ground source heat pump and photovoltaic array.

 Business_Name_Placeholder
⭐⭐⭐⭐⭐⭐⭐⭐⭐⭐
If you want to more information just knock us – Contact US
24 Hours Reply/Contact
➤Telegram: @vrtsmm
➤Email: Vrtsmm@gmail.com
➤WhatsApp Number: +1(505)219–9209
➤More; https://vrtsmm.com/product/Get-verified-binance-account/

 Sophisticated Storage Solutions Custom Closets
Scott Janelli Photography, Bridgewater, NJ
Example of a classic light wood floor dressing room design in New York with white cabinets
Example of a classic light wood floor dressing room design in New York with white cabinets
 Business_Name_Placeholder
⭐⭐⭐⭐⭐⭐⭐⭐⭐⭐
If you want to more information just knock us – Contact US
24 Hours Reply/Contact
➤Telegram: @vrtsmm
➤Email: Vrtsmm@gmail.com
➤WhatsApp Number: +1(505)219–9209
➤More; https://vrtsmm.com/product/Get-verified-binance-account/

 Business_Name_Placeholder
⭐⭐⭐⭐⭐⭐⭐⭐⭐⭐
If you want to more information just knock us – Contact US
24 Hours Reply/Contact
➤Telegram: @vrtsmm
➤Email: Vrtsmm@gmail.com
➤WhatsApp Number: +1(505)219–9209
➤More; https://vrtsmm.com/product/Get-verified-binance-account/

 Drury Design
The large granite island countertop creates a dedicated space for food preparation as well as for baking. Custom pull-out drawers were incorporated into the island as a place for laptop storage. A unique backsplash above the range was designed with 3” x 6” field tile, outlined by a liner bar, to draw the eyes attention to the custom Grabill hood.

 Elizabeth Starrs
Photo by Liz Ramos
Eat-in kitchen - mid-sized transitional u-shaped dark wood floor eat-in kitchen idea in DC Metro with recessed-panel cabinets, light wood cabinets, beige backsplash, stainless steel appliances, an undermount sink, granite countertops, mosaic tile backsplash and an island
Eat-in kitchen - mid-sized transitional u-shaped dark wood floor eat-in kitchen idea in DC Metro with recessed-panel cabinets, light wood cabinets, beige backsplash, stainless steel appliances, an undermount sink, granite countertops, mosaic tile backsplash and an island
 Kaitlyn Beebout

Master bathroom remodel in Sacramento with gray herringbone tile floors, walk-in double shower, bathtub, and walnut floating vanity. Brass fixtures were used throughout the space in the shower, sink, and bath.

 Steinberger Photography
Inspiration for a country l-shaped multicolored floor laundry room remodel in Denver with a farmhouse sink, shaker cabinets, white cabinets and a side-by-side washer/dryer

 Mittendorf Quality Construction
Inspiration for a rustic brown one-story wood gable roof remodel in Seattle

 Blinds.com
HGTV Designer Emily Henderson partnered with Curbly bloggers and homeowners to style their master bedroom. Emily's infallible style is an effortless mixture of midcentury and eclectic finds. Emily wanted to give the Curbly house a light, airy feel, so she dressed the windows with the stunning Blinds.com Roman Shades in a crisp white.
Photo taken by Melissa Oholendt, styled by Emily Henderson, produced by Curbly.com
 Verified Contractor Network
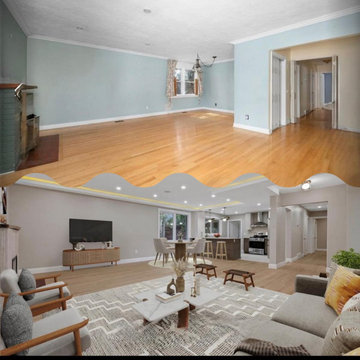
A modern marvel. This complete tear-out-and-rebuild unites the kitchen and living room into a bright, sophisticated entertaining hub that has become the heart of the home.
THE VISION REALIZED
This ambitious renovation tackles the full scope: creating an open-concept living and kitchen space that serves the whole family. The result is a seamlessly flowing design that brings together culinary function and comfortable entertaining—all unified under a stunning contemporary ceiling.
DESIGN DETAILS THAT DELIVER
• Open-concept flow connecting kitchen functionality with living room comfort
• Premium hard surfaces and flooring throughout for durability and warmth
• Modern cabinetry and countertops designed for entertaining
• Clean sightlines and neutral palette letting architectural elements shine
• Thoughtful lighting design creating layers of ambient, task, and accent lighting
 Joan Heaton Architects
Bob Schatz

Mid-sized mountain style open concept and formal concrete floor and gray floor living room photo in Burlington with brown walls, no fireplace and no tv
Mid-sized mountain style open concept and formal concrete floor and gray floor living room photo in Burlington with brown walls, no fireplace and no tv
 User
UserPhotography: Werner Straube

Living room - contemporary dark wood floor living room idea in Chicago with gray walls and a standard fireplace
Living room - contemporary dark wood floor living room idea in Chicago with gray walls and a standard fireplace
 DLR Construction
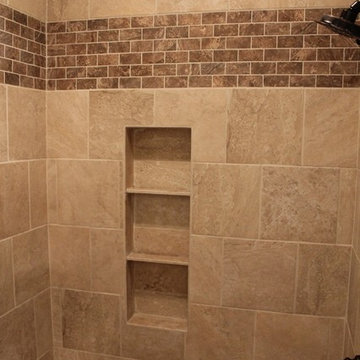
Example of a mid-sized classic master beige tile and ceramic tile ceramic tile home design design in Dallas with a console sink, raised-panel cabinets, white cabinets, solid surface countertops, a two-piece toilet and beige walls

21