
Search results for "Verizon" in Home Design Ideas



 Yankee Custom Builders, Inc.
Landino Photography
Farmhouse open concept light wood floor and beige floor family room photo in New York with white walls and a standard fireplace
Farmhouse open concept light wood floor and beige floor family room photo in New York with white walls and a standard fireplace

 The Decorators Unlimited
South Florida is known for its unique beauty and this Custom Contemporary Residence is a great reminder of just that! This stunning home totals just short of 8,000 square-feet and includes five bedrooms, seven bathrooms, and a remarkable exterior living space. Upon entering the house, one will find a stunning custom wine room under the staircase. From the wood tones to the pops of colorful décor, this residence displays the best features of contemporary interior design.
Find the right local pro for your project
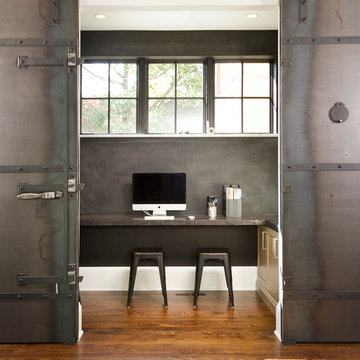


 AJ Margulis Interiors
This master bath was designed to modernize a 90's house. The client's wanted clean, fresh and simple. We designed a custom vanity to maximize storage and installed RH medicine cabinets. The clients did not want to break the bank on this renovation so we maximized the look with a marble inlay in the floor, pattern details on the shower walls and a gorgeous window treatment.
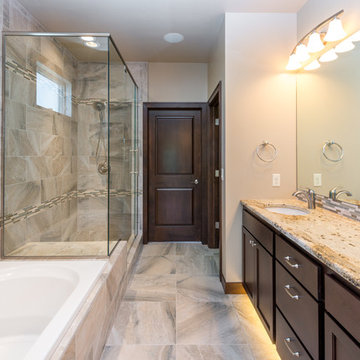
 Stoneshire Builders
2013 Fall Parade of Homes "Judges Choice" and "Peoples Choice" Awards
Example of a mid-sized transitional master ceramic tile bathroom design in Other with recessed-panel cabinets, dark wood cabinets, beige walls, an undermount sink and granite countertops
Example of a mid-sized transitional master ceramic tile bathroom design in Other with recessed-panel cabinets, dark wood cabinets, beige walls, an undermount sink and granite countertops
 User

UserProject Name: Contemporary in Cameo Shores;
Location: Corona Del Mar, CA;
DMI Salesman: David Adams;
Builder: RDM General Contractors;
Architect: Jeffrey Dahl (jeffreyadahl@verizon.net);
Photographer: Larry Falke Photographer (falkephoto.com);
Vendors: Fleetwood Windows and Doors, Weiland by Andersen, and La Cantina Doors

 Anthony Wilder Design/Build, Inc.
Photography by Morgan Howarth
This is an example of a traditional porch design in DC Metro with a roof extension.
This is an example of a traditional porch design in DC Metro with a roof extension.
 User
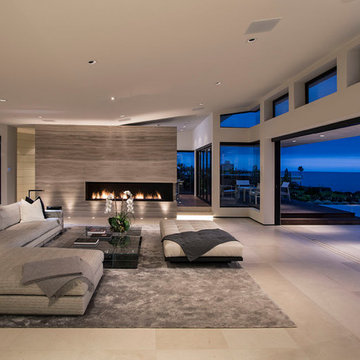
UserProject Name: Contemporary in Cameo Shores
Location: Corona Del Mar, CA
DMI Salesman: David Adams
Builder: RDM General Contractors
Architect: Jeffrey Dahl (jeffreyadahl@verizon.net)
Photographer: Larry Falke Photographer (falkephoto.com)
Vendors: Fleetwood Windows and Doors, Weiland by Andersen, and La Cantina Doors
 User
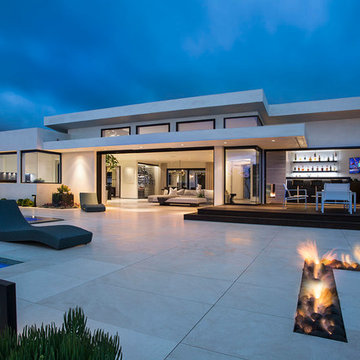
UserProject Name: Contemporary in Cameo Shores;
Location: Corona Del Mar, CA;
DMI Salesman: David Adams;
Builder: RDM General Contractors;
Architect: Jeffrey Dahl (jeffreyadahl@verizon.net);
Photographer: Larry Falke Photographer (falkephoto.com);
Vendors: Fleetwood Windows and Doors, Weiland by Andersen, and La Cantina Doors
 User
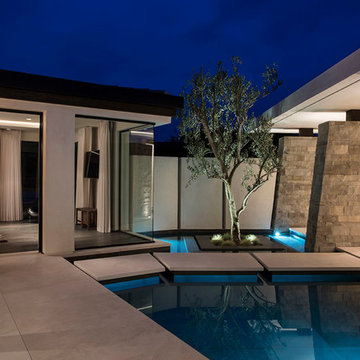
UserProject Name: Contemporary in Cameo Shores;
Location: Corona Del Mar, CA;
DMI Salesman: David Adams;
Builder: RDM General Contractors;
Architect: Jeffrey Dahl (jeffreyadahl@verizon.net);
Photographer: Larry Falke Photographer (falkephoto.com);
Vendors: Fleetwood Windows and Doors, Weiland by Andersen, and La Cantina Doors

 Cabinet Square, Inc.
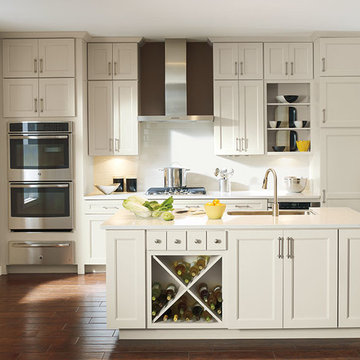
No matter how you stack it, the neutral tones of the off white cabinets in this kitchen featuring the Caldera door style in Maple Dover are a captivating accent to the depth of color featured on the walls and floor. Taking the cabinetry all the way to the ceiling adds plenty of storage, yet makes sure the space stays dramatically light. Photo by our friend Diamond Cabinetry.

 Interiors by Kathy Rollins, LLC
Michael Hunter

Example of a mid-sized classic open concept dark wood floor and brown floor family room design in Dallas with white walls, a corner fireplace, a stone fireplace and a wall-mounted tv
Example of a mid-sized classic open concept dark wood floor and brown floor family room design in Dallas with white walls, a corner fireplace, a stone fireplace and a wall-mounted tv


 Redding Architects LLC
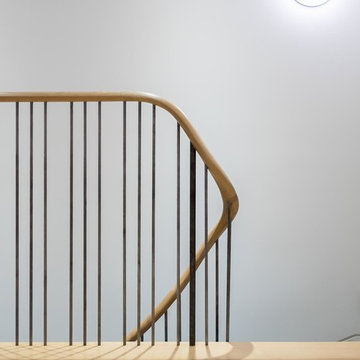
The result after many months of tedious and careful recreation of details and renovation.
Inspiration for a mid-sized victorian brown two-story exterior home remodel in Seattle
Inspiration for a mid-sized victorian brown two-story exterior home remodel in Seattle
 Combine 9 Design, LLC
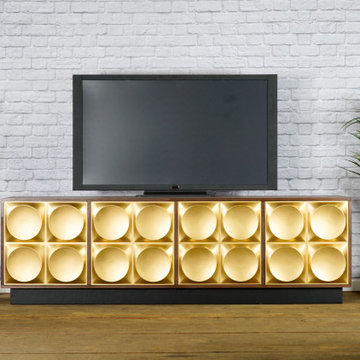
This gold and walnut modern credenza would make the perfect storage cabinet in nearly any environment. It is handcrafted by us here in the USA utilizing only the highest quality materials and it’s made to last a lifetime. The raised geometric pattern of the gold doors and a touch of modernism, while simultaneously are a nod to Hollywood Regency styling. It sits atop a black platform base (wrapped in vinyl to give a little texture). It is a very versatile piece and would be well-suited as a modern TV stand/console, credenza, buffet, or stylish sideboard.
Behind each door you’ll find an adjustable inner shelf for maximum flexibility. Push-to-open doors eliminate the need for handles or knobs on the front so as to not distract from the stylish, modern look of the doors.
In addition to making these in many different widths and heights, we can also build yours in nearly any configuration. Want a more “open”, “airy” look? We can make yours with an open middle section (meaning doors only on the outsides). Or, need drawers? We can do that as well!
It is shown here in rich brown walnut, but yours can be made in any of the woods shown on our wood options page.
Other door colors are available as well. For a more vintage look, consider our vintage-orange doors. Or, for a more modern style, go with white. See our other items for examples in different color and configurations.
Looking for a more mid-century look? Take a look at this unit with our tapered, gold spindle legs as opposed to the platform base.
For many years of trouble-free use, we use only top-of-the-line hardware (hinges, push to open mechanisms) from Blum and Salice. Only the highest quality furniture-grade veneers are used as well. Like any natural material, expect some slight variations in grain and coloration.
Using this to store electronic devices that need power? Let us know and we’re happy to add holes in the back for cables to exit for no additional charge.
Need a different width? Yours can be made with any number of doors.
Dimensions: approximately 82.75" wide x 19" deep x 25.25" high . (The dimensions are the exterior dimensions of the cabinet. The patterns on the doors will extend slightly past the cabinet)
Model: Pi (shown in walnut with gold doors and platform base).
Please inquire for information and pricing on any changes you would like.
We also create many other custom pieces in this and other styles, so, please contact us if you are looking for conference tables, credenzas, industrial office shelving, or any other furniture. We would love to discuss how we can work together to design a unique piece to fit your needs!
To see more options and to learn more about us, visit us at: www.combine9.com
In addition to countless wonderful homeowners and small businesses around the country, some of our past clients include companies such as Google, Disney, Hilton Hotels, YouTube, Linked In, Living Social, Wyndham Hotels, Trip Advisor, Hard Rock Hotel & Casino, Vans Shoes, Vibram Shoes, Mishimoto, Starwood Hotels, and Bose retail stores. We’ve also been in numerous national publications and TV shows including HGTV’s “House Hunters”, a nation-wide Verizon TV commercial, a nation-wide Microsoft TV commercial, NBC’s “About a Boy” TV show, Dwell (for their Dwell Labs exhibit), Sound & Vision magazine, Living Spaces magazine, etc. We’ve even had several A-list celebrities (that we’ve been asked to not mention by name)!
ABOUT US: We create custom, unique furniture, unlike anything you will find. Our intention is to give you a piece of furniture that you will admire and enjoy for years to come and that will leave your house-guests envious. Our work is handcrafted in the United States and made to last a lifetime. These unique pieces fit perfectly with any urban/modern, mid-century, or rustic décor. All of our pieces can be made in many configurations and sizes to suit your specific style and needs. There are many options available as each piece is designed just for you, so, if you have any thoughts, please contact us and we would be happy to let you know what your options are.
* All rights reserved; Combine 9 Design, LLC

 BuzzHome Productions


Example of a large mountain style sunroom design in Denver with a standard ceiling
2