
Search results for "Verleiht" in Home Design Ideas

 Amy Sklar Design Inc
Nursery Remodel Los Angeles, CA
Photographer: Casey Hale
Mid-sized trendy gender-neutral nursery photo in Los Angeles with blue walls
Mid-sized trendy gender-neutral nursery photo in Los Angeles with blue walls


 Jensen C. Vasil Architect PC
Jennifer Brown
Large danish light wood floor enclosed dining room photo in New York with white walls, a standard fireplace and a stone fireplace
Large danish light wood floor enclosed dining room photo in New York with white walls, a standard fireplace and a stone fireplace
Find the right local pro for your project

 Brittany L. Whitney - Ethan Allen Scottsdale
W H EARLE PHOTOGRAPHY
Inspiration for a small modern enclosed medium tone wood floor family room remodel in Phoenix with gray walls, a standard fireplace and a wall-mounted tv
Inspiration for a small modern enclosed medium tone wood floor family room remodel in Phoenix with gray walls, a standard fireplace and a wall-mounted tv
 User
UserBall & Albanese http://www.ballandalbanese.com/
Inspiration for a mid-sized scandinavian l-shaped light wood floor open concept kitchen remodel in New York with flat-panel cabinets, white cabinets, paneled appliances, an island, marble countertops, white backsplash, stone slab backsplash and an undermount sink
Inspiration for a mid-sized scandinavian l-shaped light wood floor open concept kitchen remodel in New York with flat-panel cabinets, white cabinets, paneled appliances, an island, marble countertops, white backsplash, stone slab backsplash and an undermount sink


 Urban Design Associates
Organic Southwestern style beehive fireplace with built-in mantel shelf.
Architect: Urban Design Associates, Lee Hutchison
Interior Designer: Bess Jones Interiors
Builder: R-Net Custom Homes
Photography: Dino Tonn

 Ky-Kan Coatings
Concrete can be made to look like any substance. Tile, stone, wood, brick, etc. With unlimited color options, Ky-Kan Coatings can transform any room in your home or business using lightweight, beautiful concrete.

 Moderne Builders
Gorgeous master bath with dramatic retro "wave" tile. Peak Photography
Example of a 1950s bathroom design in Los Angeles
Example of a 1950s bathroom design in Los Angeles

 Homestead Doors, Inc.
Door #10
FP3190
Flat 3 Panel Interior Door with Farmhouse Sticking
Solid Poplar stiles and rails
MDF panels
Painted White
1 x 4 door casing
1 x 6 baseboard
Bravura 336B door knob
Call us for a quote on your door project
419-684-9582
Visit https://www.door.cc

 Warm Timber Saunas & Wine Cellars
This previously unused attic space is now a sauna/yoga room. The left sauna wall follows the attic rafters down diagonally to allow a wider space for leg room on the twin sauna benches.

 Jim or Teresa Huffman
Fairfield, Iowa Modern Farmhouse Bathroom Designed by Teresa Huffman
This luxury master bath was designed for relaxation, a space to rejuvenate your senses. Complete with freestanding soaking tub surrounded by windows to enjoy nature’s view, a piece of tranquility in a world of chaos.
https://jchuffman.com

 LS/Spaces
Moderne Küchenzeile von Nolte, kombiniert mit individuellen Designdetails aus Eiche. Die maßgefertigten Arbeitsplatte wurde geschliffen und geölt und verleiht der Küche einen warmen individuellen Touch.
 Holzbau Rustikal
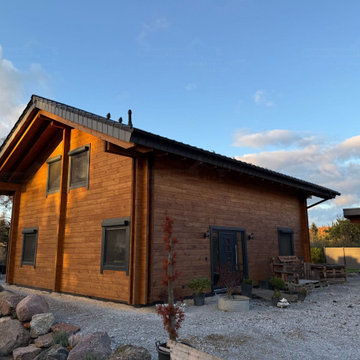
Ein modernes Blockhaus mit traditionellem Charme: Dieses zweistöckige Haus beeindruckt mit seiner hochwertigen Holzfassade in warmen Naturtönen. Die dunklen Fensterrahmen setzen stilvolle Akzente, während das markante Satteldach dem Gebäude eine rustikale, aber dennoch zeitlose Optik verleiht. Der Eingangsbereich ist mit einer gemütlichen Sitzbank und liebevoll platzierten Pflanzgefäßen gestaltet, die das Ambiente abrunden. Umgeben von einer naturbelassenen Landschaft mit dekorativen Steinen, bietet dieses Blockhaus eine perfekte Mischung aus modernem Wohnkomfort und natürlicher Ästhetik.

 Ohana Home & Design
Color was important to our client. While she loves pink, we opted for a calming blue, green, cream and beige accent tile that went perfectly with the shower wall tile. Photo Credit - Kristen Callahan

 Bridgewater
The new owners were looking forward to living in their new home with an open floor plan, tall vaulted ceilings, and great views. It featured a large Great Room with two big French Doors separating the Dining Room from the Master Bedroom.
But after only a few months they identified a major design flaw: Each of the French Doors had ten glass windows with two large windows above each door. (Check out our before and after designs, traffic flow diagrams and photos of this project.) Glass windows and doors allowed sound and light from guests or the TV in the great room to easily sneak into the bedroom. With unique work and sleep schedules (he’s a pilot, she’s a registered nurse) this design wasn’t working.
Then there was a traffic flow design flaw: The Master Bedroom had a second entrance from a hallway. To get into the bedroom from the hallway you needed to walk down another claustrophobic hallway.
To get from the Master Bedroom to the Master Bath begin at the most remote corner of the bedroom and down a hallway between two closets. Once inside the bath, a huge triangular Jacuzzi dominating the space.
So, from a privacy and traffic flow perspective, this home had some major design issues.
When Craig Weber first met with the owners, he listened to their ideas and concerns. The owners trusted Craig to come up with the most efficient and most effective solution to this design dilemma. He offered a solution that resolved the bed-bath traffic flow problem, offered some bedroom room privacy, and updated the bath.
First, the two French Doors and windows were removed. A new wall was built with sound-absorbing materials, making the Great Room and Dining Room more comfortable spaces for entertaining while creating the bedroom privacy the owners craved.
Solving the Bedroom/Bath traffic flow problem began with removing the two existing closets. The bath door was relocated next to the hall entrance, and then a new walk-in closet was added adjacent to the hallway entrance. The solution offered easy access to and from the bath, closet and hallway without a hint of claustrophobia.
The Master Bath underwent a major transformation designed for convenience and comfort – especially during long, cold Minnesota winters.
Most everything from the former bath was torn out, beginning with the giant Jacuzzi.
A new bathtub that is wider and deeper than the standard size was installed with brushed Nickel fixtures. It’s the perfect place to relax with a glass of wine and candles.
Warm floors are a Minnesota “must have.” The bath’s new ceramic floor features in-floor electric heat. Getting in and out of the tub is easy and comfortable.
The new walk-in shower again features in-floor heating and a place to sit. The most interesting feature of this shower may the custom ceramic tile installed with unique patterns.
A new vanity Cambria Bradshaw countertops features two under-hung ceramic sinks with matching brushed Nickel fixtures.
Tall ceilings and three glass windows near the ceiling flood the room with natural light. A new energy-efficient window frames an ornamental stained glass window created by the owner’s father – a great personal touch.
A quiet place to sleep. A private dining room for entertaining. A Master Bath to die for. And easy traffic flow. The owners couldn’t have been more delighted with the outcome. And Lilly, their cat, loves it too.
 Holzbau Rustikal
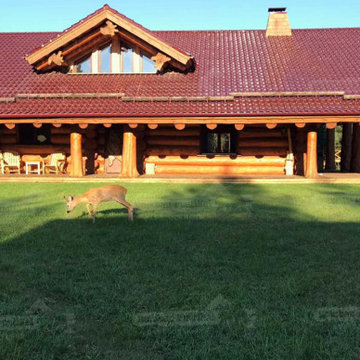
Dieses beeindruckende Blockhaus vereint traditionelles Handwerk mit modernem Wohnkomfort. Die massive Holzbauweise mit naturbelassenen Rundstämmen verleiht dem Haus einen einzigartigen rustikalen Charme. Das große, steile Dach mit roten Dachziegeln schützt die weitläufige, überdachte Terrasse, die mit stabilen Holzsäulen gestützt wird. Hier laden gemütliche Sitzmöbel zum Verweilen im Freien ein. Die großen Fenster sorgen für viel Tageslicht und bieten einen harmonischen Blick in die Natur. Umgeben von einer weitläufigen, gepflegten Grünfläche fügt sich dieses Blockhaus perfekt in die idyllische Landschaft ein – ein Traum für Naturliebhaber!

 GS Construction
Example of a small classic 3/4 white tile and stone tile mosaic tile floor alcove shower design in Chicago with an undermount sink, recessed-panel cabinets, black cabinets, quartzite countertops, a two-piece toilet and gray walls
 User
UserElegantes Schwarz
Die spiegelnden Fronten der GlassEdition sind aus hinterdrucktem Glas gefertigt. Das Material verleiht dem Gerät nicht nur eine besondere Optik, die Oberfläche ist auch leicht zu reinigen und kratzfest. Um die Optik der Glasfront als reflektierende Fläche zu erhalten, sind die Griffleisten seitlich positioniert. Die schwarze Ausführung harmoniert besonders mit puristischen Edelstahlflächen und Küchen in Grau und Schwarz.

 Complete Flooring
Chris Golden
Inspiration for a transitional carpeted living room remodel in Phoenix with beige walls, a standard fireplace and a tile fireplace
Inspiration for a transitional carpeted living room remodel in Phoenix with beige walls, a standard fireplace and a tile fireplace
1