
Search results for "Verleimte platten" in Home Design Ideas


 Jacqueline Bucelli
Living room - large 1950s open concept medium tone wood floor living room idea in San Francisco with beige walls, a standard fireplace, a stone fireplace and no tv
Living room - large 1950s open concept medium tone wood floor living room idea in San Francisco with beige walls, a standard fireplace, a stone fireplace and no tv

 Jamie Gowing Cabinetry
Custom wave joint detail on counter top.
Inspiration for a craftsman kitchen remodel in Boston with wood countertops
Inspiration for a craftsman kitchen remodel in Boston with wood countertops
Find the right local pro for your project


 Earth Elements Design Center
Elegant wood floor adds the perfect sophistication to the dining room.
Kitchen/dining room combo - mid-sized traditional light wood floor kitchen/dining room combo idea with white walls and no fireplace
Kitchen/dining room combo - mid-sized traditional light wood floor kitchen/dining room combo idea with white walls and no fireplace

 Modify Furniture
modify furniture credenza shown toffee, charcoal, and concrete, made to order and customizable
Small minimalist family room photo in New York
Small minimalist family room photo in New York



 Artwork by Cynthia Ligeros
Add a hint of the unexpected to your home with this fetching Cappuccino Striped Abstract Tile. Customize to any size or tile. Hand painted.
Example of a 14 to 17 inch wide and 24 to 31 inch long trendy porcelain abstract home design design in Denver
Example of a 14 to 17 inch wide and 24 to 31 inch long trendy porcelain abstract home design design in Denver
 DJL Builders
CJ South Photography www.cjsouth.com
Inspiration for a cottage l-shaped medium tone wood floor home design remodel in Detroit with a single-bowl sink, shaker cabinets, white cabinets, soapstone countertops, stainless steel appliances and no island
Inspiration for a cottage l-shaped medium tone wood floor home design remodel in Detroit with a single-bowl sink, shaker cabinets, white cabinets, soapstone countertops, stainless steel appliances and no island

 Trident Construction
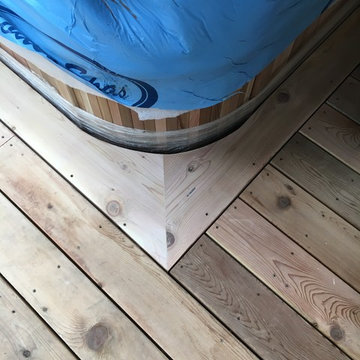
Our client wanted a thoughtful integration of the spa into the deck. Our solution was to create a custom picture frame in tight knot cedar to match the decking. It is important to use intentional design in construction as it adds to the symmetry of a nice project.
 Woodharbor Custom Cabinetry
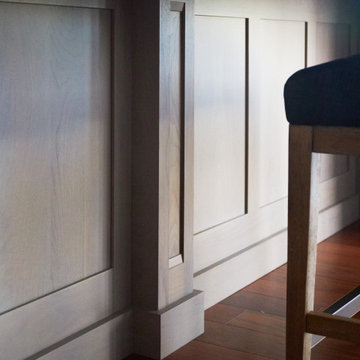
Clive door style is shown with Cobblestone stain on Walnut.
Example of a mid-sized transitional l-shaped medium tone wood floor, brown floor and tray ceiling eat-in kitchen design in Chicago with an undermount sink, flat-panel cabinets, light wood cabinets, beige backsplash, stainless steel appliances, an island and beige countertops
Example of a mid-sized transitional l-shaped medium tone wood floor, brown floor and tray ceiling eat-in kitchen design in Chicago with an undermount sink, flat-panel cabinets, light wood cabinets, beige backsplash, stainless steel appliances, an island and beige countertops
 Corvid General Contractors
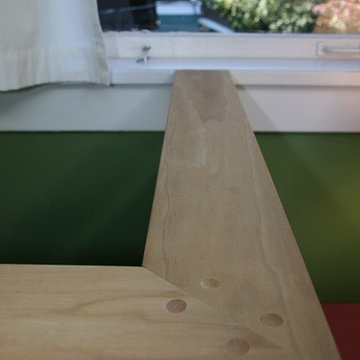
Creative conversion of a two story rear pop-out on a 1908 Craftsman in the Ravenna neighborhood to serve as a mother-in-law space. The client took on tile and paint herself after we focused our work on building new petite stairs to the loft, new plumbing, lighting, and cabinetry. An old door was re-purposed as the loft railing. Looking for creative storage solutions, we included a built-in bookcase and a hidden storage area under the stairs accessed through hinged stair treads.

 Affirming Kitchen Clarity
Solid Zebrawood Countertop
With Budget Friendly Gloss white cabinetry
Inspiration for a contemporary home bar remodel in Las Vegas
Inspiration for a contemporary home bar remodel in Las Vegas


 Doug Mockett & Company, Inc.
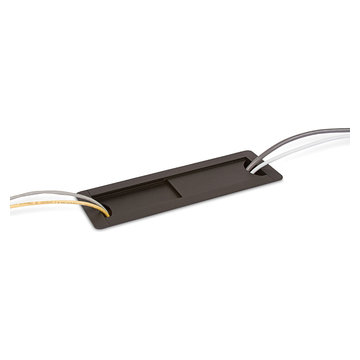
Rectangular grommet housing allows cabling to run up through a desk for access on the surface level. Sliding doors easily adjust to whatever size the job demands. Slide all the way closed for minimal pass-through on either end, or slide both doors all the way open for serious cable management options. High density cable bundling can pass through either end with ease. Or simply use for access paneling to reach controls under the surface level.

 Texas Woodworks
This is a quartersawn white oak kitchen island counter top. It was dyed with a mission brown dye and finished with Waterlox.
Example of a transitional kitchen design in Houston with a farmhouse sink and wood countertops
Example of a transitional kitchen design in Houston with a farmhouse sink and wood countertops
30