
Search results for "Verleimte platten" in Home Design Ideas


 Lena Lalvani, Custom Closet Designer
Lena Lalvani
Example of a small eclectic master dark wood floor bedroom design in New York with white walls and no fireplace
Example of a small eclectic master dark wood floor bedroom design in New York with white walls and no fireplace

 Eric Miller Architects, Inc.
Photo by: Gina Taro
Inspiration for a mediterranean staircase remodel in San Francisco
Inspiration for a mediterranean staircase remodel in San Francisco
Find the right local pro for your project

 Citizen Design Co.
This very tiny + outdated kitchen was begging for a fix me up. So we gave it just what it was asking for and we gutted it down to the bare bones and started fresh. A new functional open concept layout, much larger working triangle and massive amount of work space gave this kitchen the love it needed. We opted for no uppers on half of the kitchen to get a slight Scandinavian vibe and a nice neutral slate to keep it timeless and ready to flow with the rest of the home.
 Lush Design Build, LLC.
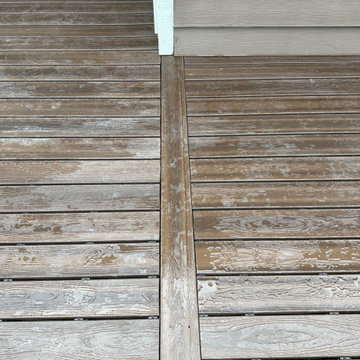
New composite decking, stairs, and hand rails built on a fortress steel framed structure.
Mid-sized minimalist backyard ground level metal railing deck photo in Indianapolis
Mid-sized minimalist backyard ground level metal railing deck photo in Indianapolis
 User
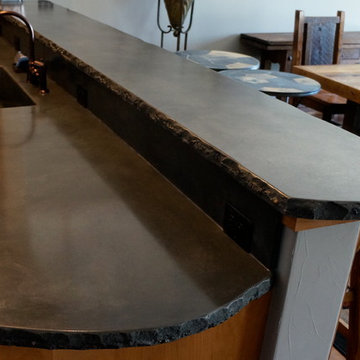
Dark variegated charcoal gray color, integrated 'Farm' sink, 1.5" thick with hand chiseled front edge, concrete and glass tile backsplash.
Small minimalist u-shaped home design photo with an integrated sink, concrete countertops and gray countertops
Small minimalist u-shaped home design photo with an integrated sink, concrete countertops and gray countertops

 Greenington LLC
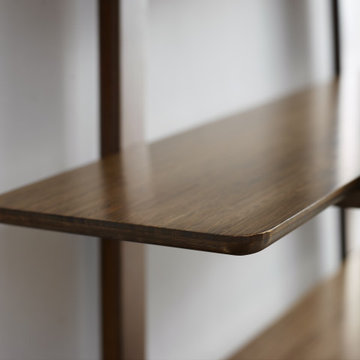
Crafted in solid bamboo, one of the earth’s most sustainable and durable materials; the Currant shelf offers a contemporary look and generous storage on a smart scale that fits. Just 47″ wide, the Currant shelf is perfect for either home or office and is available in both caramelized and black walnut finish.


 InterDesign Studio
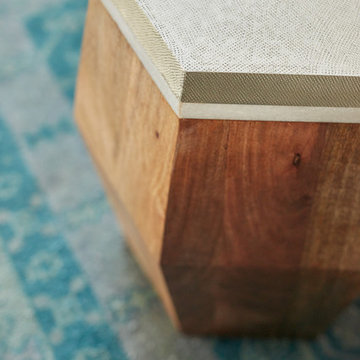
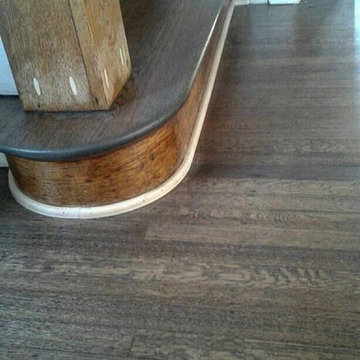
Acacia hardwood flooring. Mitred detail between 2 rooms.
Photo: Jamie Snavley
Transitional living room photo in San Francisco
Transitional living room photo in San Francisco


 Tailored Closet and Premier Garage of Central NJ
Inspiration for a mid-sized timeless attached one-car garage workshop remodel in New York

 Welcome Home Design Group
After
Example of a small classic galley medium tone wood floor enclosed kitchen design with an undermount sink, shaker cabinets, beige cabinets, soapstone countertops, green backsplash, ceramic backsplash, stainless steel appliances, no island and black countertops
Example of a small classic galley medium tone wood floor enclosed kitchen design with an undermount sink, shaker cabinets, beige cabinets, soapstone countertops, green backsplash, ceramic backsplash, stainless steel appliances, no island and black countertops

 DeSitter Flooring
Hollywood install - geometric design
Inspiration for a transitional staircase remodel in Chicago
Inspiration for a transitional staircase remodel in Chicago



 Liff.space - by Filipa Marques
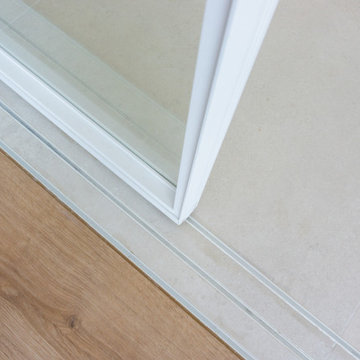
El punto fuerte del proyecto ha sido la nueva distribución funcional, abriendo la cocina al salón-comedor pero con un detalle original: la posibilidad de cerrarla completamente mediante puertas correderas acristaladas o abrirla completamente. Esta solución permite el mejor de dos mundos además que maximiza la luminosidad de los espacios pareciendo mucho más amplios.


 Patano Studio Architecture
patano studio
Example of a small minimalist exterior home design in Seattle
Example of a small minimalist exterior home design in Seattle
32