
Search results for "Vermont farmhouse attached barn" in Home Design Ideas


 Adrienne DeRosa
Tucked neatly into an existing bay of the barn, the open kitchen is a comfortable hub of the home. Rather than create a solid division between the kitchen and the children's TV area, Franklin finished only the lower portion of the post-and-beam supports.
The ladder is one of the original features of the barn that Franklin could not imagine ever removing. Cleverly integrated into the support post, its original function allowed workers to climb above large haystacks and pick and toss hay down a chute to the feeding area below. Franklin's children, 10 and 14, also enjoy this aspect of their home. "The kids and their friends run, slide, climb up the ladder and have a ton of fun," he explains, "It’s a barn! It is a place to share with friends and family."
Adrienne DeRosa Photography
Find the right local pro for your project


 Kirley Architects
A traditional farmhouse kitchen with bead board cabinets, black leather finished counters and a blackened steel hood surround flows into the bright and open dining area. The farmhouse table is custom made by Vermont Barns.

Sponsored
Sunbury, OH

J.Holderby - Renovations
Franklin County's Leading General Contractors - 2X Best of Houzz!
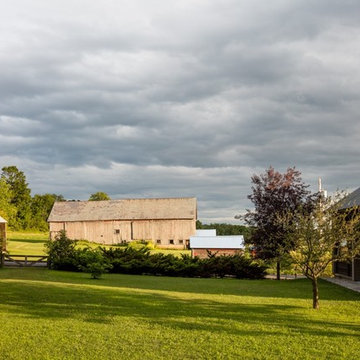
 The McKernon Group
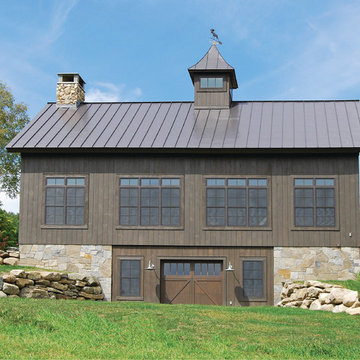
Described as a high-load barn, a ramp was built with stone foundations to the outside entrance, with a patio in the back. It was designed to look functional, and to 'settle' into the landscape.
 Joan Heaton Architects
Jim Westphalen

Inspiration for a mid-sized rustic master medium tone wood floor and brown floor bedroom remodel in Burlington with brown walls and no fireplace
Inspiration for a mid-sized rustic master medium tone wood floor and brown floor bedroom remodel in Burlington with brown walls and no fireplace

 Paragon Custom Builders
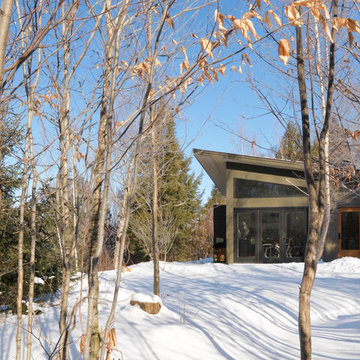
The Guest House has pocketing lift and slide steel doors to provide an indoor/outdoor living space. The gravel patio connects the area to the rest of the landscape.

Sponsored
Westerville, OH

Custom Home Works
Franklin County's Award-Winning Design, Build and Remodeling Expert
 Joan Heaton Architects
Jim Westphalen
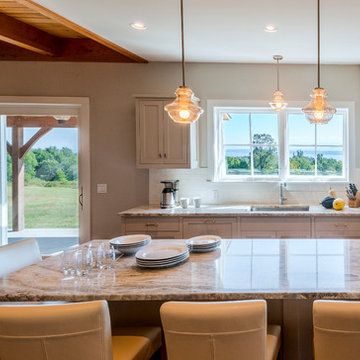
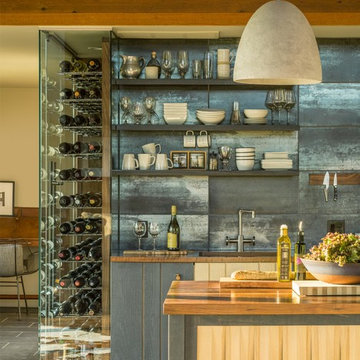
Inspiration for a mid-sized modern galley medium tone wood floor and brown floor kitchen remodel in Burlington with an undermount sink, flat-panel cabinets, gray cabinets, wood countertops, gray backsplash, porcelain backsplash, stainless steel appliances and an island
Inspiration for a mid-sized modern galley medium tone wood floor and brown floor kitchen remodel in Burlington with an undermount sink, flat-panel cabinets, gray cabinets, wood countertops, gray backsplash, porcelain backsplash, stainless steel appliances and an island

 Our Town Plans
Richard Leo Johnson
Example of a mountain style bedroom design in Atlanta with white walls
Example of a mountain style bedroom design in Atlanta with white walls

 Tim Brown Architecture
C.L. Fry Photo - www.clfryphoto.com
Farmhouse white exterior home idea in Austin
Farmhouse white exterior home idea in Austin

Sponsored
Westerville, OH
Custom Home Works
Franklin County's Award-Winning Design, Build and Remodeling Expert

 Koch Architects
: Exterior façade of modern farmhouse style home, clad in corrugated grey steel with wall lighting, offset gable roof with chimney, detached guest house and connecting breezeway, night shot. Photo by Tory Taglio Photography

 Surround Architecture, Inc.
Dale R. Hubbard
Farmhouse two-story mixed siding gable roof idea in Denver
Farmhouse two-story mixed siding gable roof idea in Denver
11