
Search results for "Vermont farmhouse attached barn" in Home Design Ideas
 Goose Creek Builders
Ryan Bent, Polly Raine
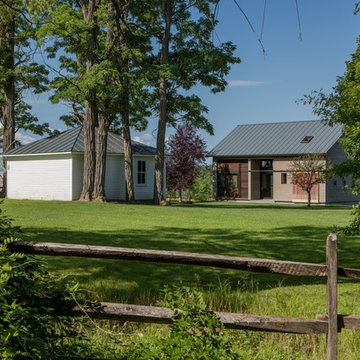
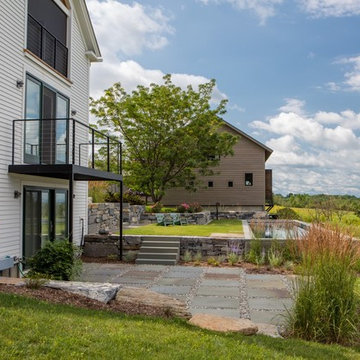
Farmhouse two-story house exterior idea in Burlington with a metal roof
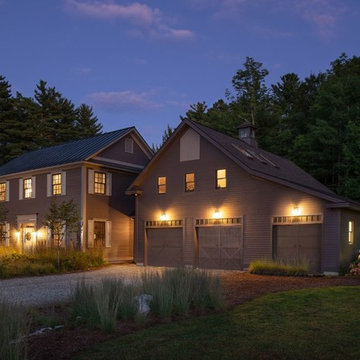
Farmhouse two-story house exterior idea in Burlington with a metal roof
Find the right local pro for your project
 Joan Heaton Architects
Bob Schatz
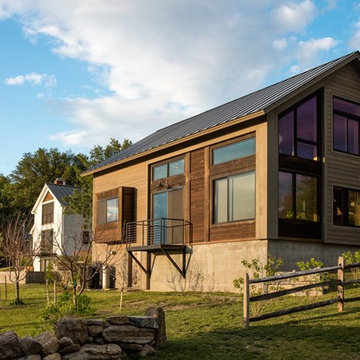
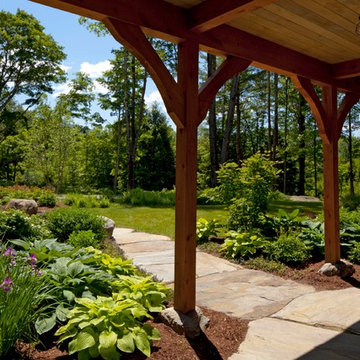
Mid-sized cottage white two-story wood gable roof photo in Burlington with a metal roof
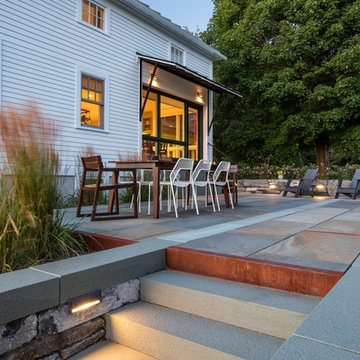
Mid-sized cottage white two-story wood gable roof photo in Burlington with a metal roof
 SV Design
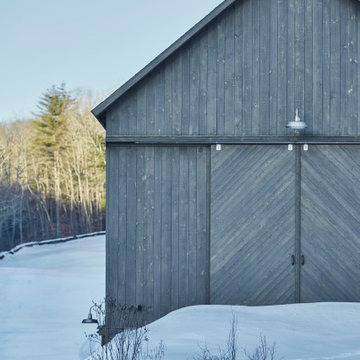
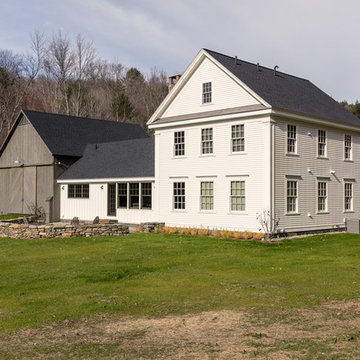
Nestled in the hills of Vermont is a relaxing winter retreat that looks like it was planted there a century ago. Our architects worked closely with the builder at Wild Apple Homes to create building sections that felt like they had been added on piece by piece over generations. With thoughtful design and material choices, the result is a cozy 3,300 square foot home with a weathered, lived-in feel; the perfect getaway for a family of ardent skiers.
The main house is a Federal-style farmhouse, with a vernacular board and batten clad connector. Connected to the home is the antique barn frame from Canada. The barn was reassembled on site and attached to the house. Using the antique post and beam frame is the kind of materials reuse seen throughout the main house and the connector to the barn, carefully creating an antique look without the home feeling like a theme house. Trusses in the family/dining room made with salvaged wood echo the design of the attached barn. Rustic in nature, they are a bold design feature. The salvaged wood was also used on the floors, kitchen island, barn doors, and walls. The focus on quality materials is seen throughout the well-built house, right down to the door knobs.
 Jobe Corral Architects
Photo by Casey Woods

Example of a mid-sized country attached studio / workshop shed design in Austin
Example of a mid-sized country attached studio / workshop shed design in Austin

Sponsored
Sunbury, OH

J.Holderby - Renovations
Franklin County's Leading General Contractors - 2X Best of Houzz!
 Wild Apple Homes, LLC.
Jim Mauchly @ Mountain Graphics Photography
Example of a large cottage white vinyl gable roof design in Boston
Example of a large cottage white vinyl gable roof design in Boston
 Joan Heaton Architects
Susan Teare
Example of a mid-sized mountain style master medium tone wood floor and brown floor bedroom design in Burlington with brown walls and no fireplace
Example of a mid-sized mountain style master medium tone wood floor and brown floor bedroom design in Burlington with brown walls and no fireplace

 Miller-Roodell Architects Ltd
Coming from Minnesota this couple already had an appreciation for a woodland retreat. Wanting to lay some roots in Sun Valley, Idaho, guided the incorporation of historic hewn, stone and stucco into this cozy home among a stand of aspens with its eye on the skiing and hiking of the surrounding mountains.
Miller Architects, PC

Sponsored
Westerville, OH

Custom Home Works
Franklin County's Award-Winning Design, Build and Remodeling Expert

 Patterson and Smith Construction, Inc.
Larry Asam Photography
Inspiration for a cottage home office remodel in Burlington
Inspiration for a cottage home office remodel in Burlington
 Joan Heaton Architects
Jim Westphalen
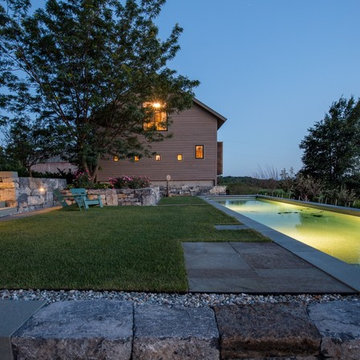
Example of a large minimalist brown two-story wood gable roof design in Burlington with a metal roof
Example of a large minimalist brown two-story wood gable roof design in Burlington with a metal roof

8