
Search results for "Vermont" in Home Design Ideas




 Patterson and Smith Construction, Inc.
Westphalen Photography
Large modern brown one-story wood exterior home idea in Burlington
Large modern brown one-story wood exterior home idea in Burlington
Find the right local pro for your project

 User
A Vermont second home renovation used for an active family who skis. Photos by Matthew Niemann Photography.
Inspiration for a contemporary light wood floor and beige floor great room remodel in Dallas with white walls
Inspiration for a contemporary light wood floor and beige floor great room remodel in Dallas with white walls

 Julie Moir Messervy Design Studio (JMMDS)
For this contemporary, Japanese-style residence sitting high on a hill in southern Vermont, JMMDS created a simple, clean-lined design using stone pavers, retaining walls, and geometric beds to define the area around the house.
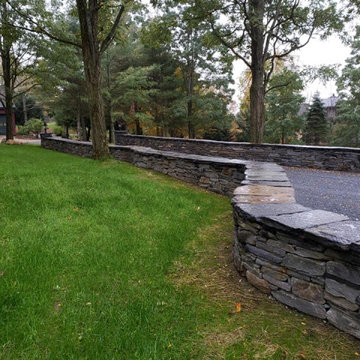
The house is composed of two long offset barn buildings with eaves that are joined in the middle around an exterior stone courtyard. JMMDS’s design holds up the steep surrounding slopes with a long stone retaining wall bordering a rectangular quartzite terrace with a beautiful view out to the surrounding landscape. The wall encloses a level grass shelf around the house; outside the wall, less manicured turf drops away quickly down the slope.
Ledges on the hillside that parallels the house are exposed as an asset. On the entry side of the house, JMMDS designed a wall that retains the slope between garage and house, accessed by a set of broad stone steps and linear pavers that take a visitor straight to the front door. Plantings in geometric beds surround more quartzite pavers that form a terrace for the guest wing of the house. The drip space under the eaves is filled with black washed river stone.
Photo: Scott Wunderle

 Patterson and Smith Construction, Inc.
Westphalen Photography
Inspiration for a large modern one-story wood brown home design remodel in Burlington
Inspiration for a large modern one-story wood brown home design remodel in Burlington


 Maynard Design + Architecture
Photo Credit: Corey Hendrickson
Example of a mid-sized minimalist u-shaped medium tone wood floor open concept kitchen design in Boston with a double-bowl sink, flat-panel cabinets, medium tone wood cabinets, quartz countertops, stainless steel appliances and an island
Example of a mid-sized minimalist u-shaped medium tone wood floor open concept kitchen design in Boston with a double-bowl sink, flat-panel cabinets, medium tone wood cabinets, quartz countertops, stainless steel appliances and an island

 Vermont Custom Cabinetry
Custom cabinetry and millwork throughout this beautifully done home!
Kitchen - traditional kitchen idea in Boston
Kitchen - traditional kitchen idea in Boston


Example of a small classic u-shaped dark wood floor open concept kitchen design in Seattle with a farmhouse sink, glass-front cabinets, white cabinets, marble countertops, gray backsplash, ceramic backsplash, stainless steel appliances and an island

 Simpson Cabinetry
Contemporary hybrid overlay kitchen cabinets in a historic Vermont home.
Eat-in kitchen - large contemporary l-shaped light wood floor eat-in kitchen idea in Burlington with an undermount sink, flat-panel cabinets, white cabinets, wood countertops, gray backsplash, porcelain backsplash, stainless steel appliances and an island
Eat-in kitchen - large contemporary l-shaped light wood floor eat-in kitchen idea in Burlington with an undermount sink, flat-panel cabinets, white cabinets, wood countertops, gray backsplash, porcelain backsplash, stainless steel appliances and an island





 Joan Heaton Architects
Susan Teare
Inspiration for a rustic terra-cotta tile and brown floor powder room remodel in Burlington with green walls and a wall-mount sink
Inspiration for a rustic terra-cotta tile and brown floor powder room remodel in Burlington with green walls and a wall-mount sink
 Patterson and Smith Construction, Inc.
Westphalen Photography
Inspiration for a large modern backyard stone and rectangular lap pool remodel in Burlington
Inspiration for a large modern backyard stone and rectangular lap pool remodel in Burlington

101