
Search results for "Vermont" in Home Design Ideas
 Vermont Plank Flooring
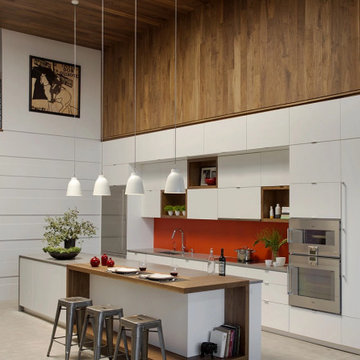
This two-story loft in Boston’s South End features walnut cladding along the wall and ceiling of the kitchen, along with Select Walnut plank flooring on the upper level. Finished with a water-based, matte-sheen finish.
Flooring: Select Walnut Plank Flooring in 4″ widths
Finish: Vermont Plank Flooring Weston Finish
Architecture & Design by ZeroEnergy Design
Construction by Ralph S Osmond
Photography by Eric Roth
 Vermont Plank Flooring
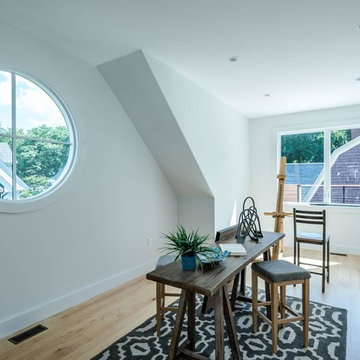
Random width (4", 5", and 6") sapwood hard maple flooring.
Example of a transitional home design design in Boston
Example of a transitional home design design in Boston

 True Residential
True Professional Series 24" Beverage Center & True Professional Series 15" Wine Cabinet
Inspiration for a transitional kitchen remodel in St Louis
Inspiration for a transitional kitchen remodel in St Louis
Find the right local pro for your project
 Vermont Plank Flooring
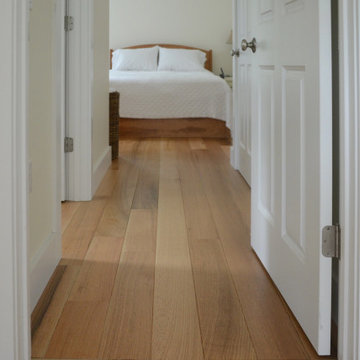
A gorgeous, traditional residence in Putney, Vermont selected this refined, Rift Sawn Red Oak plank flooring.
Flooring: Select Grade Rift Sawn Red Oak in 6″ widths
Finish: Vermont Plank Flooring West Dover Finish

 City Lights Burlington Vermont
bradford hume
Inspiration for a cottage carpeted living room remodel in Burlington with orange walls
Inspiration for a cottage carpeted living room remodel in Burlington with orange walls


 Inspired Closets Vermont
Our black velvet lined jewelry trays come in two sizes! They are an excellent addition to any reach-in closet or walk-in closet space for jewelry organization.

 Vermont Custom Cabinetry
Custom frameless for the dining area in cherry cordovan. 5 Piece flat panel drawer fronts above raised ogee door panels.
Kitchen - traditional kitchen idea in Boston
Kitchen - traditional kitchen idea in Boston

 Joan Heaton Architects
Gary Hall
Mid-sized country concrete paver screened-in back porch idea in Burlington with a roof extension
Mid-sized country concrete paver screened-in back porch idea in Burlington with a roof extension

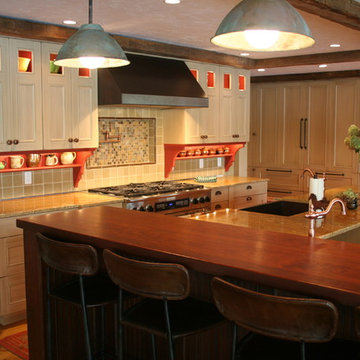
 Vermont Kitchens and Interiors
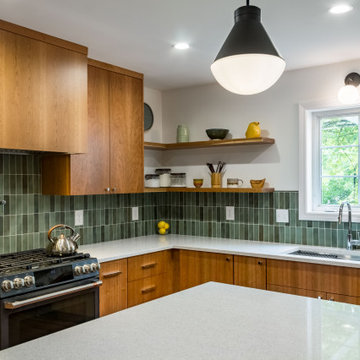
Style: Country
Counter Top: Granite
Island Counter Top: Dark Cherry Wood
Door Type: Galleria Recessed
Cabinetry by Wood Mode with a Vintage Toffee Finish

 The Wadsworth Company
Classic Farmhouse Kitchen with White Shaker Style Cabinets, Black Counter Tops, and Reclaimed Hand Hewn Beam Accents on the Ceiling.
Photos: Suzanne Bauer
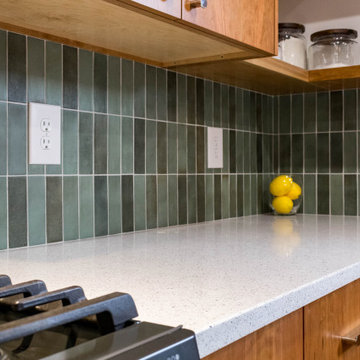

 Isla Homes
Ryan Gamma
Example of a large minimalist master black and white tile and ceramic tile porcelain tile and gray floor freestanding bathtub design in Tampa with flat-panel cabinets, brown cabinets, white walls, an undermount sink, quartz countertops, a hinged shower door, white countertops and a wall-mount toilet
Example of a large minimalist master black and white tile and ceramic tile porcelain tile and gray floor freestanding bathtub design in Tampa with flat-panel cabinets, brown cabinets, white walls, an undermount sink, quartz countertops, a hinged shower door, white countertops and a wall-mount toilet
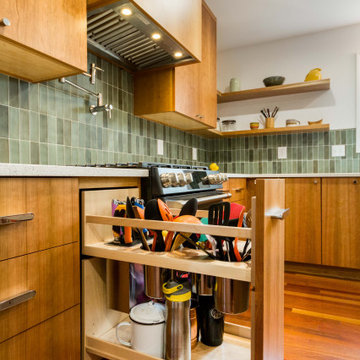
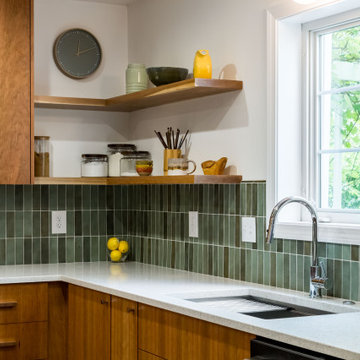
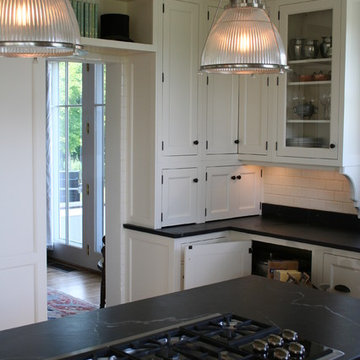 Vermont Kitchens and Interiors
Style: Country/Traditional
Counter/Island Top: Soak Stone
Door Type: Regent
Cabinetry by Wood Mode with a Painted White Finish
Inspiration for an industrial kitchen remodel in Burlington
Inspiration for an industrial kitchen remodel in Burlington

 VERMONT WOODS STUDIOS
Simple, clean, crisp. Our Pendant Bed is just simple modern design crafted to suit your contemporary style home. This bed features solid sustainably harvested cherry wood, traditional joinery and an eco friendly, hand applied oil finish. Expertly crafted in Vermont and easy to customize in your choice of size and hardwood.

 bathstore
Dark tiles, rich textures and a deep indulgent tub evoke a rich aesthetic, creating a statement bathroom with a sense of five-star luxury.
Inspiration for a large modern master gray tile freestanding bathtub remodel in Hertfordshire with flat-panel cabinets, a one-piece toilet and a vessel sink
Inspiration for a large modern master gray tile freestanding bathtub remodel in Hertfordshire with flat-panel cabinets, a one-piece toilet and a vessel sink
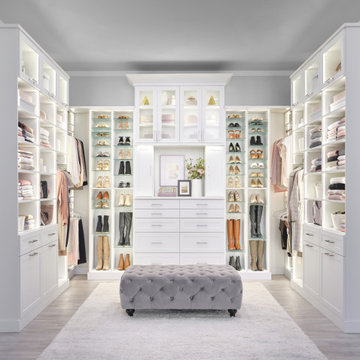 Inspired Closets Vermont
Are you ready to fall in love with your walk-in closet? Let's work on a design together. There's no space we can't transform. Schedule your Free Design Consultation with our professional designers. Visit us at InspiredClosetsVT.com today!
141