
Search results for "Vermont" in Home Design Ideas

 Artistone Of Vermont
Kate Jackson
Inspiration for a mid-sized cottage living room remodel in Burlington
Inspiration for a mid-sized cottage living room remodel in Burlington
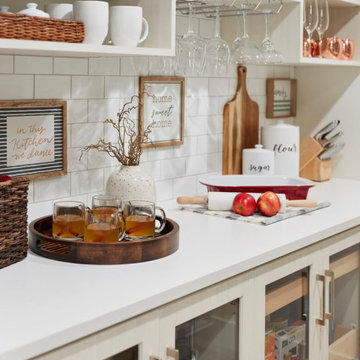
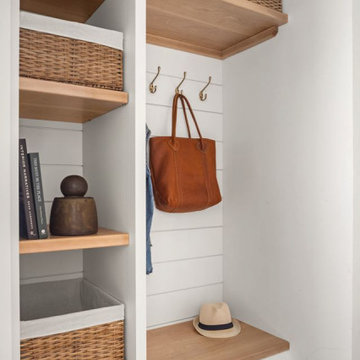
 Inspired Closets Vermont
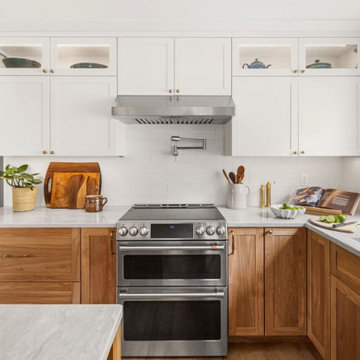
Cool weather means baking season, and baking season means your kitchen is about to see a lot more traffic. ?
Right now your flour, sugar, and sprinkles are spread across three different cabinets, which turns every recipe into a scavenger hunt before the oven is even preheated. A dedicated baking zone keeps ingredients, mixing bowls, and sheet pans together in one spot, and our designers plan the space around what you actually own and bake.
Let's talk about your pantry before holiday baking ramps up. Come to our Vermont showroom or head to our website!

Find the right local pro for your project

 Bouchard-Pierce
Designer: Brittny Mee
Of Vermont Kitchen Design
Transitional l-shaped medium tone wood floor and brown floor kitchen photo in Burlington with a farmhouse sink, shaker cabinets, gray cabinets, white backsplash, subway tile backsplash, stainless steel appliances, an island and white countertops
Transitional l-shaped medium tone wood floor and brown floor kitchen photo in Burlington with a farmhouse sink, shaker cabinets, gray cabinets, white backsplash, subway tile backsplash, stainless steel appliances, an island and white countertops
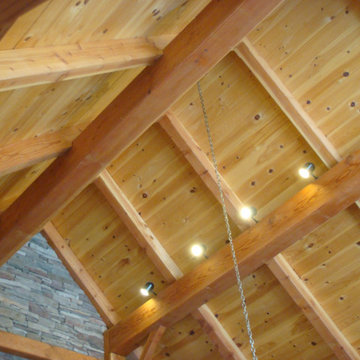


 Vermont Structural Slate Company
Architect: Caples Jefferson Architects.
Project: Weeksville Heritage Center.
Stone: Unfading Mottled Green & Purple Slate.
Finish: Natural Cleft.
Contemporary exterior home idea in Burlington
Contemporary exterior home idea in Burlington

 Newschool Builders LLC
For this project, our client came to us looking for a full-service company to build a custom, high-efficient new home with minimal exterior maintenance. In order to achieve this, we used a different medium of product, including split-faced concrete block to natural cedar siding, both of which require zero maintenance.
The design throughout was congruent with the contemporary farmhouse aesthetic and highly-efficient goal of the client and adhering to the energy standards of Efficiency Vermont. A few of the features included a finished concrete floor, a cutting-edge wood-fired boiler system to efficiently heat the home.

 Carl Mattison Design
The Master Bath was put in the place of the former summer kitchen. This large space features a reclaimed and refinished claw-foot tub and marble throughout for a vintage, yet modern approach.
Photography by Josh Vick
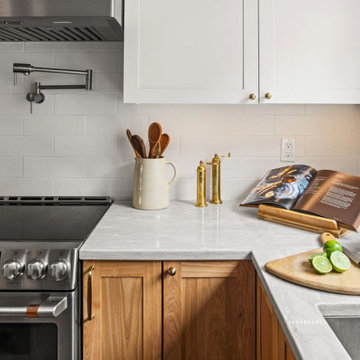

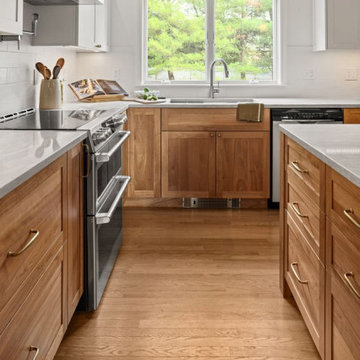
 Newschool Builders LLC
For this project, our client came to us looking for a full-service company to build a custom, high-efficient new home with minimal exterior maintenance. In order to achieve this, we used a different medium of product, including split-faced concrete block to natural cedar siding, both of which require zero maintenance.
The design throughout was congruent with the contemporary farmhouse aesthetic and highly-efficient goal of the client and adhering to the energy standards of Efficiency Vermont. A few of the features included a finished concrete floor, a cutting-edge wood-fired boiler system to efficiently heat the home.


 Inspired Closets Vermont
The secret to maximizing your space is the Murphy Bed! An all-in-one bed, desk, and storage system. Its creative design enables your home office to transform into a guest bedroom in an instant.


138