
Search results for "Vermont" in Home Design Ideas



Find the right local pro for your project

 Davis Frame Company
Jim Westphalen Photography
Living room - large rustic living room idea in Burlington with a stone fireplace
Living room - large rustic living room idea in Burlington with a stone fireplace


 Housewright Construction Inc.
Photo by Nessa Flax, Morehouse MacDonald & Associates, Inc. Architects, Shepard Butler Landscape Architect, Bierly-Drake Associates
Large arts and crafts slate floor foyer photo in Burlington with a medium wood front door
Large arts and crafts slate floor foyer photo in Burlington with a medium wood front door

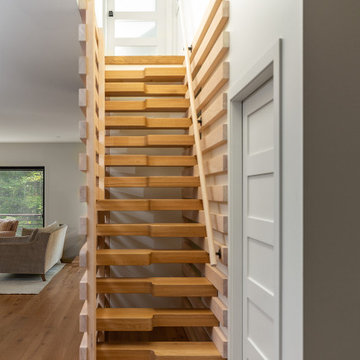
 Volansky Studio
An alternating tread stair in a Vermont mountain home using half the footprint of a traditional stair, with an open tread and side wall system that lets exterior light pass through into the kitchen below. The constraint became the detail.

 The McKernon Group
Taken from the lake, this picturesque home invites you to be part of comfortable casual living with scenic views and beautiful landscaping.
Example of a classic gray three-story exterior home design in Burlington
Example of a classic gray three-story exterior home design in Burlington

 NK Home Interior Design
I found these legs at a flea market and thought they would make a fun sink base. The faucet is made from plumbing fixtures and finished in an antique brass. The mirror was also found at a flea market and is made of welded conveyor belt pieces.

 Vermont Fine Woodworking
Dylan Kinsey
Inspiration for a farmhouse kitchen remodel in Burlington with beaded inset cabinets, white cabinets and wood countertops
Inspiration for a farmhouse kitchen remodel in Burlington with beaded inset cabinets, white cabinets and wood countertops

 Jamaica Cottage Shop Inc
Vermont Cottage (Option A ~ Bearing Wall Porch)
Square Feet: 416 total. 96 loft, 240 interior, 80 porch.
Available as cabin kits (estimated assembly time - 2 people, 40 hours), diy small bungalow house plans, or custom tiny cottages.

 Meditch Murphey Architects
Morning mist rises with the sun.
photo by Lael Taylor
Small rustic brown two-story wood gable roof idea in DC Metro with a metal roof
Small rustic brown two-story wood gable roof idea in DC Metro with a metal roof
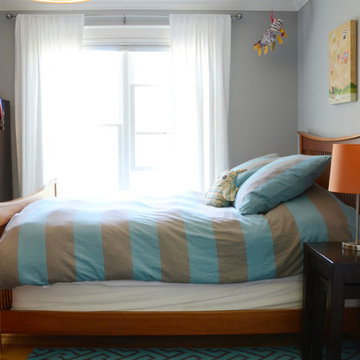
 Design Fixation [Faith Provencher]
Photo: Faith Towers © 2016 Houzz
Example of a transitional home design design in Burlington
Example of a transitional home design design in Burlington


37