
Search results for "Vermont" in Home Design Ideas



Find the right local pro for your project

 Julie Moir Messervy Design Studio (JMMDS)
This terraced landscape in Vermont flows from a high perch on a contemporary home’s second story viewing deck through a grassy play space with a fire pit terrace, past mown fields to a swimming pond with “Lake House" and on through a wet meadow to a beaver pond beyond. Here behind the house, four Adirondack chairs are gathered around a fire pit terrace of Goshen stone. Low shrubs and colorful perennials hug the top of a retaining wall that drops off toward a view of the pond and beaver meadow in the distance. A number of trees from the property were thoughtfully culled, giving space to some of the largest and most beautiful, to preserve animal habitat and frame views.
Photo by Susan Teare.

 Mitra Designs Studio Collaborative
photo cred: Susan Teare
Inspiration for a timeless pool remodel in Burlington
Inspiration for a timeless pool remodel in Burlington

 Morning Dew Landscaping & Stonework
Matt Leonetti
Design ideas for a farmhouse landscaping in Burlington.
Design ideas for a farmhouse landscaping in Burlington.
 Mitra Designs Studio Collaborative
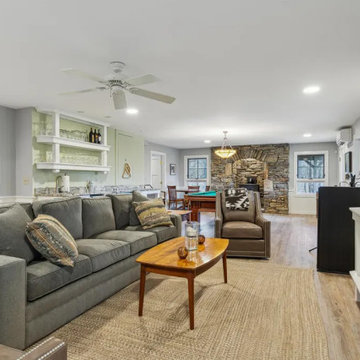
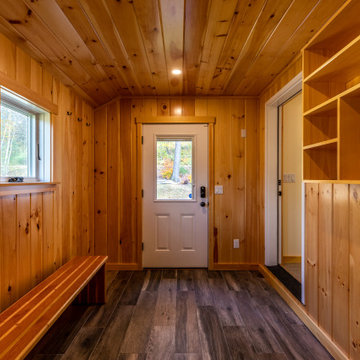
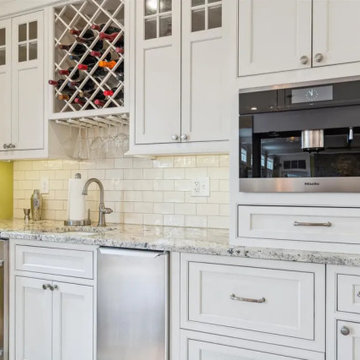
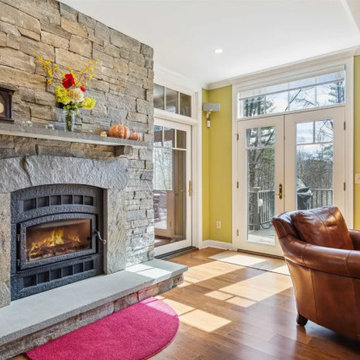
This house is set on nearly 180 acres of private land with beautiful views of farm fields and the Adirondack mountains which is now viewed fully from every room in the house. There is a beautiful pond view in the valley behind the house on this beautiful property as well as a graceful heated pool in the back of the house. - Photo credit: Susan Teare

 NK Home Interior Design
A ski house is all about entertaining, so a great bar was key. We designed this 7’ bar to be a mix of steel and barn board. The steel bar stool counter was done by a local Vermont metalsmith. The bar cabinet is wrapped in reclaimed red barn wood with a zinc bar top, also all done by local trades people.
Designer: Nicole Kovensky of NK Home interior design (www.NKHomeinteriors.com)
Builder: Vermont Barns in Jamaica, VT (www.VTBarns.com)
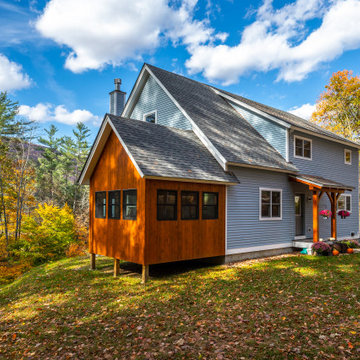
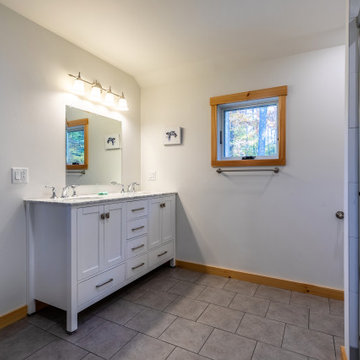

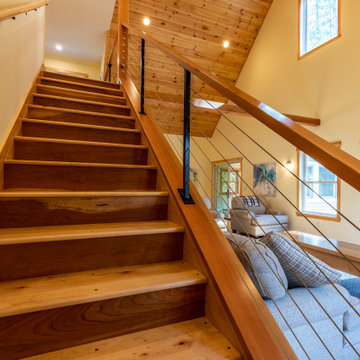
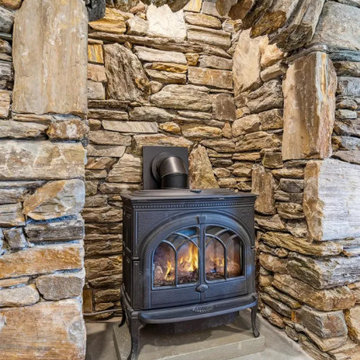

 Vermont Integrated Architecture
Photo by Oliver Parini
Example of an arts and crafts living room design in Burlington
Example of an arts and crafts living room design in Burlington
7