
Search results for "Vermont" in Home Design Ideas
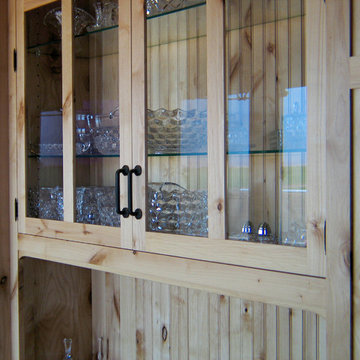
 Vermont Yankee Woodworks
a beautiful rustic/knotty alder kitchen
Home design - craftsman home design idea
Home design - craftsman home design idea
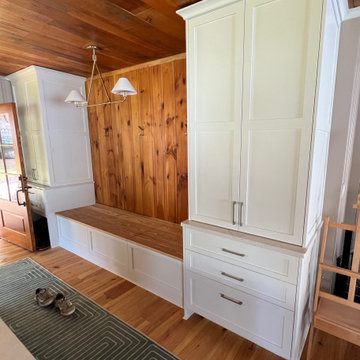
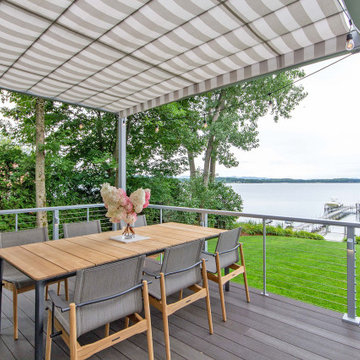
 ShadeFX
Working with Vermont construction and renovation company, Sweeney DesignBuild, ShadeFX manufactured a 12′ x 12′ retractable canopy for the custom attached pergola. True to lakeside living, a modern but cozy Sunbrella Beaufort Cloud print was chosen for the canopy fabric.
Find the right local pro for your project


 Inspired Closets Vermont
The secret to maximizing your space is the Murphy Bed! An all-in-one bed, desk, and storage system. Its creative design enables your home office to transform into a guest bedroom in an instant.

 Lindsay Jay DESIGNS, LLC
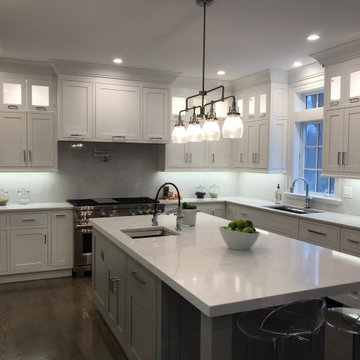
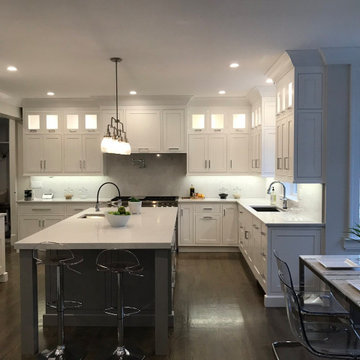
Example of a mid-sized trendy l-shaped light wood floor eat-in kitchen design in Burlington with an undermount sink, shaker cabinets, light wood cabinets, quartz countertops, white backsplash, subway tile backsplash, stainless steel appliances and an island


 Maynard Design + Architecture
Photo Credit: Corey Hendrickson
Mid-sized modern gray split-level wood exterior home idea in Boston with a shed roof
Mid-sized modern gray split-level wood exterior home idea in Boston with a shed roof

 Vermont Interior Design
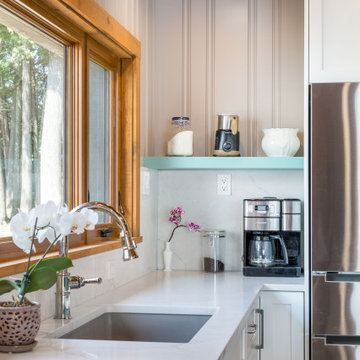
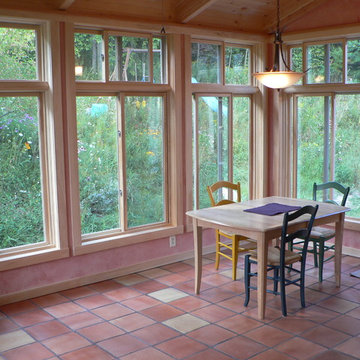
This bright and beautiful lake house is nestled in the woods in the islands of Vermont. The large windows let in the gorgeous views and Natural light. This went from a dark camp, to a bright, and airy, fresh home.


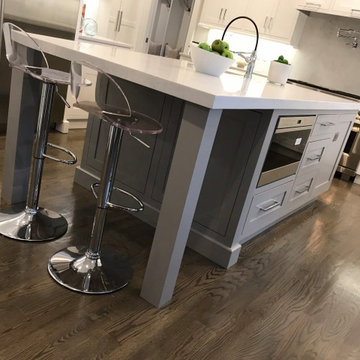
Mid-sized elegant l-shaped brown floor and dark wood floor kitchen photo in New York with a farmhouse sink, shaker cabinets, soapstone countertops, white backsplash, ceramic backsplash, an island, black appliances and gray cabinets


 Patterson and Smith Construction, Inc.
Westphalen Photography
Example of a large minimalist backyard stone and rectangular lap pool design in Burlington
Example of a large minimalist backyard stone and rectangular lap pool design in Burlington

 Hearthside Fireplace & Patio
Example of a mid-sized classic formal and open concept medium tone wood floor and brown floor living room design in Providence with white walls, a wood stove, a tile fireplace and no tv

93