
Search results for "Versatile make" in Home Design Ideas
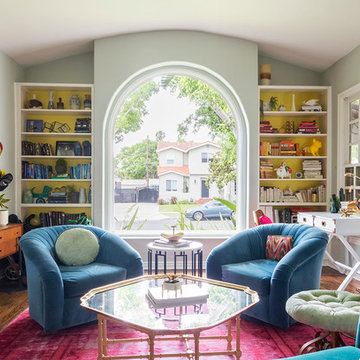
 Carolyn Reyes
Carolyn Reyes Photography © 2017 Houzz
Inspiration for an eclectic living room remodel in Los Angeles
Inspiration for an eclectic living room remodel in Los Angeles

 Frankel Design Build
Inspiration for a bedroom and huge contemporary gender-neutral light wood floor, brown floor, vaulted ceiling and shiplap wall kids' bedroom remodel in Houston with white walls
 Studio Dearborn

A young family moving from Brooklyn to their first house spied this classic 1920s colonial and decided to call it their new home. The elderly former owner hadn’t updated the home in decades, and a cramped, dated kitchen begged for a refresh. Designer Sarah Robertson of Studio Dearborn helped her client design a new kitchen layout, while Virginia Picciolo of Marsella Knoetgren designed the enlarged kitchen space by stealing a little room from the adjacent dining room. A palette of warm gray and nearly black cabinets mix with marble countertops and zellige clay tiles to make a welcoming, warm space that is in perfect harmony with the rest of the home.
Photos Adam Macchia. For more information, you may visit our website at www.studiodearborn.com or email us at info@studiodearborn.com.
Find the right local pro for your project

 User
UserAllen Cooley
Inspiration for a large transitional open concept dark wood floor living room remodel in Atlanta with white walls and a standard fireplace
Inspiration for a large transitional open concept dark wood floor living room remodel in Atlanta with white walls and a standard fireplace

 Drake+Khan Design
Custom painted wall with special ordered artwork and elegant accessories make this space any baby girl would love to grow up in. Versatile and timeless.

 Randall Cabinets & Design, Inc.
A built-in sink makes this custom bar versatile.
Example of a small classic single-wall medium tone wood floor and brown floor wet bar design in Chicago with shaker cabinets, medium tone wood cabinets, granite countertops, an undermount sink, brown backsplash, wood backsplash and brown countertops
Example of a small classic single-wall medium tone wood floor and brown floor wet bar design in Chicago with shaker cabinets, medium tone wood cabinets, granite countertops, an undermount sink, brown backsplash, wood backsplash and brown countertops
 Drake+Khan Design
Custom painted wall with special ordered artwork and elegant accessories make this space any baby girl would love to grow up in. Versatile and timeless.



 Superior Exterior
Superior Exterior 713 785-6926
Inspiration for a timeless gray tile and ceramic tile ceramic tile freestanding bathtub remodel in Houston with an undermount sink, shaker cabinets, white cabinets, a one-piece toilet and gray walls
Inspiration for a timeless gray tile and ceramic tile ceramic tile freestanding bathtub remodel in Houston with an undermount sink, shaker cabinets, white cabinets, a one-piece toilet and gray walls

 Jan Gleysteen Architects, Inc
Photography by Richard Mandelkorn
Inspiration for a large timeless women's carpeted walk-in closet remodel in Boston with recessed-panel cabinets, white cabinets and white walls
Inspiration for a large timeless women's carpeted walk-in closet remodel in Boston with recessed-panel cabinets, white cabinets and white walls
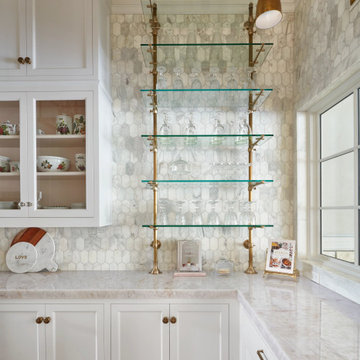
 Arizona Tile
Diamond Crystal is a quartzite quarried from a pure white quartz quarry making it the whitest quartzite available on the market. Its celestial backdrop gives the material a clean look and makes it versatile for use in a variety of designs.
 Babette’s Furniture & Home
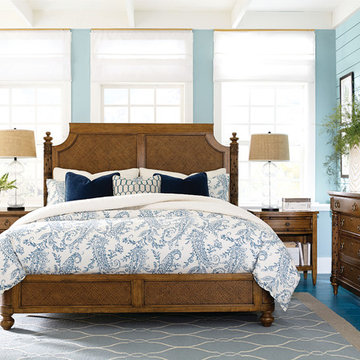
The Pelham Bay Collection is equally at home at the beach or inland. The Plantation Rum finish on straight grain oak features iconic bamboo details and fresh woven design elements, making it versatile for any decor style.
 Drake+Khan Design
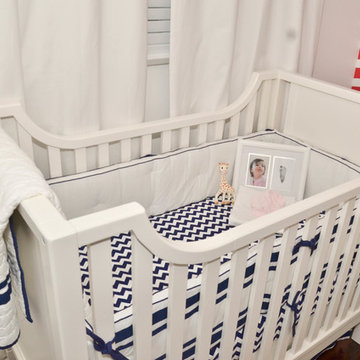
Custom painted wall with special ordered artwork and elegant accessories make this space any baby girl would love to grow up in. Versatile and timeless.

 Kaplan Thompson Architects
Designed to maximize function with minimal impact, the studio serves up adaptable square footage in a wrapping almost healthy enough to eat.
The open interior space organically transitions from personal to communal with the guidance of an angled roof plane. Beneath the tallest elevation, a sunny workspace awaits creative endeavors. The high ceiling provides room for big ideas in a small space, while a cluster of windows offers a glimpse of the structure’s soaring eave. Solid walls hugging the workspace add both privacy and anchors for wall-mounted storage. Towards the studio’s southern end, the ceiling plane slopes downward into a more intimate gathering space with playfully angled lines.
The building is as sustainable as it is versatile. Its all-wood construction includes interior paneling sourced locally from the Wood Mill of Maine. Lengths of eastern white pine span up to 16 feet to reach from floor to ceiling, creating visual warmth from a material that doubles as a natural insulator. Non-toxic wood fiber insulation, made from sawdust and wax, partners with triple-glazed windows to further insulate against extreme weather. During the winter, the interior temperature is able to reach 70 degrees without any heat on.
As it neared completion, the studio became a family project with Jesse, Betsy, and their kids working together to add the finishing touches. “Our whole life is a bit of an architectural experiment”, says Jesse, “but this has become an incredibly useful space.”

Sponsored
Sunbury, OH

J.Holderby - Renovations
Franklin County's Leading General Contractors - 2X Best of Houzz!


 The Container Store Custom Closets
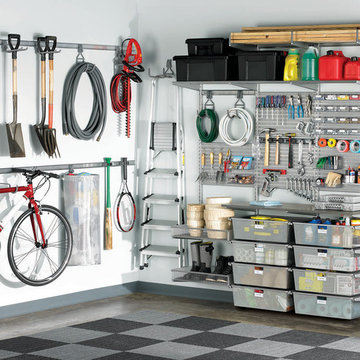
You'll be floored by how much space you can save when you organize your garage with elfa®! This space features Ventilated Shelves and Shelf Baskets to round up everything from sporting equipment and camping gear to paint cans and garden hoses. Smooth-gliding drawers organize smaller items while elfa utility Hooks and Holders get hard-to-store items up off the floor. elfa utility Boards combined with our Shelf, Boxes and Hooks create an organized space for hand tools and hardware. And like all elfa spaces, it's completely adjustable!
 Ryan Design
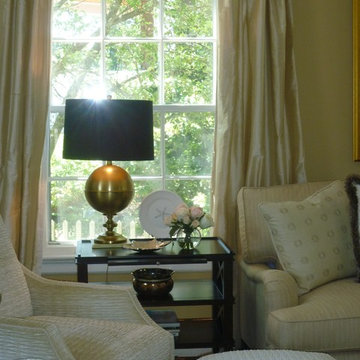
open shelved end table with slide out tray makes this piece versatile and iry. The dark wood contrasting with the layered white fabrics and sunlit window make for a pretty sight as you walk into the room... makes for a pretty view o
 Anne Paul
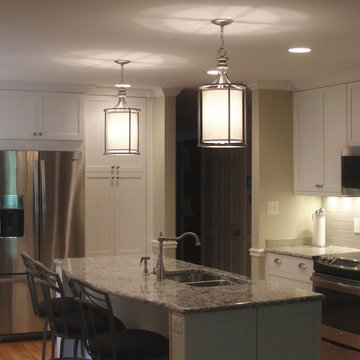
Mixing modern and traditional elements helps make this space feel versatile, yet cohesive.
Inspiration for a transitional kitchen remodel in Raleigh
Inspiration for a transitional kitchen remodel in Raleigh

Sponsored
Sunbury, OH
J.Holderby - Renovations
Franklin County's Leading General Contractors - 2X Best of Houzz!

 Heather Garrett Design
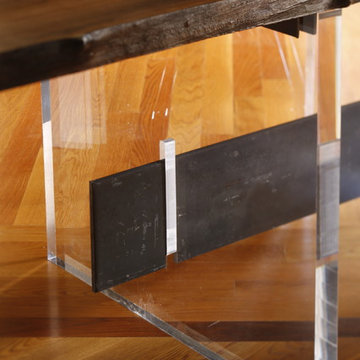
Custom locally built dining table designed by For a family wanting a dramatic entry and dining room, but with requirements that it be an indestructible venue for weekly brunches with guest lists including small children! Our first solution was to create a contrasting border integral to the hardwood floor, in lieu of an area rug. From there, we introduced furniture in resilient materials such as fiberglass chairs and a locally made custom table of Heather's design in reclaimed hardwood, steel and acrylic. Luxurious drapes, dramatic accessories and a chandelier with glimmer added the required panache.
Interior design by Heather Garrett Interior Design. Custom original dining table designed by Heather Garrett available through Heather Garrett Interior Design. Contact us for more information.
Photography by John Bessler
 Rice and DeTienne Designs llc

Deck - contemporary deck idea in San Francisco with a fire pit and no cover
20