
Search results for "Versatile make" in Home Design Ideas
 Bay Area Kitchens
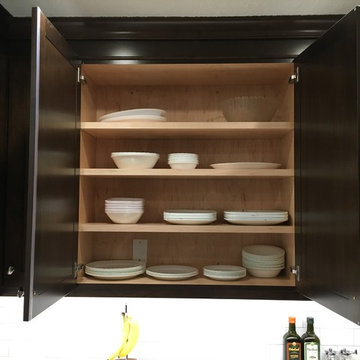
Adjustable shelves provide versatile storage. These are 1" thick to prevent bowing under the weight of heavy dishes. The clear natural finish on the maple interiors make it easy to find contents.
 Arizona Tile

Designed to inspire and impress, Reverie Tiles are crafted with meticulous attention to detail, ensuring a flawless finish that stands the test of time. Whether you're seeking to make a bold statement or add a touch of whimsy to your interiors, these tiles provide a versatile canvas for creative expression.


Find the right local pro for your project
 ig. design & interiors
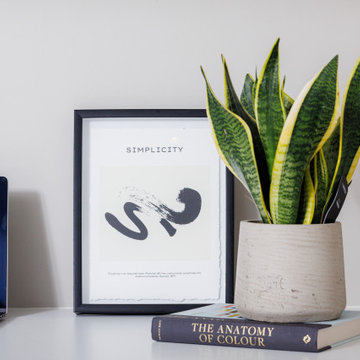
Styling - the finishing touches make all the difference. there are so many factors that work together towards elevating a scheme and this is most certainly one of them!
 Kosas
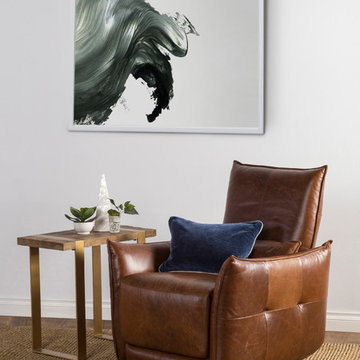
KosasOur Easton Recliner Armchair combines mid-century modern aesthetics with undeniable plush comfort. The luxurious leather upholstery, additional lumbar pillow and the adjustable headrest, together make the Easton an irresistible lounging option for any home. Whether in your media room, bed room or living room, this versatile armchair will enliven any space.
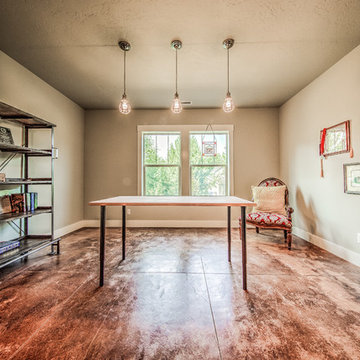
 Schneider Custom Homes
The draft table at the center of the room make this a versatile space whether reviewing blueprints or working on your latest DIY project. The stained concrete floors make for easy cleanup no matter what task is at hand. Did I mention how much fun it is to roll around the room in the office chair?
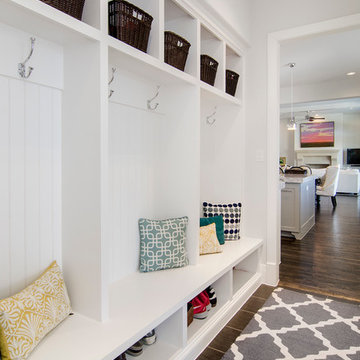
 Alair Homes Plano
This custom new build is a beautiful tribute to modern style with a hint of traditional. Clean-lined and crisp, it's gorgeous exterior makes a statement all by itself. The interior is equally impressive with simple but highly tasteful design this custom home is absolutely fit for a magazine cover. Design-Build: Hatfield Builders & Remodelers, Architect: Bob Anderson. Photography: Versatile Imaging.

Sponsored
Columbus, OH

Hope Restoration & General Contracting
Columbus Design-Build, Kitchen & Bath Remodeling, Historic Renovations
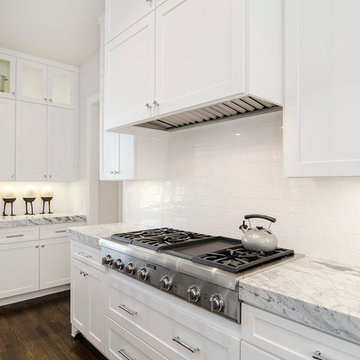 Alair Homes Plano
This custom new build is a beautiful tribute to modern style with a hint of traditional. Clean-lined and crisp, it's gorgeous exterior makes a statement all by itself. The interior is equally impressive with simple but highly tasteful design this custom home is absolutely fit for a magazine cover. Design-Build: Hatfield Builders & Remodelers, Architect: Bob Anderson. Photography: Versatile Imaging.
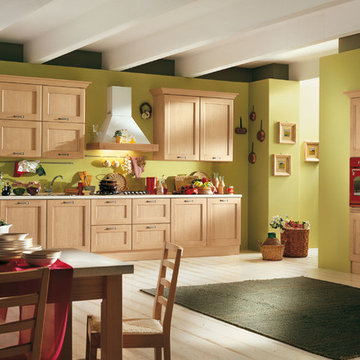
 Art & Smart Inc
A kitchen with a traditional line, available in 4 colours: IVORY, BLUE, DARK ASH and LIGHT OAK. Characterized by versatile handles, that are well suited to classical or modern settings. Precious the Country hood with solid coloured and cone steel or white. A wide range of fitting and household appliances makes this kitchen dynamic and long lasting

 Randy Angell Designs
The client purchased this property with grand plans of renovating the entire place; from top to bottom, and from inside to outside. And while the inside canvas was very generous and even somewhat forgiving, the outside space would be anything but.
We wanted to squeeze in as much seating space as possible in their limited courtyard area, without encroaching on the already compact-sized pool. The first and most obvious solution was to get rid of the trees and shrubs that separated this house from its zero-lot-line neighbor. With the addition of Lueder limestone pavers, this new area alone would free up nearly 120 additional square feet, which happened to be the perfect amount of space for a mobile gas fire pit and sectional sofa. And this would make for the perfect place to enjoy the afternoon sunset with the implementation of a custom-built metal pergola standing above it all.
The next problem to overcome was the disconnected feel of the existing patio; there were too many levels of steps and stairs, which meant that it would have been difficult to have any sort of traditional furniture arrangement in their outdoor space. Randy knew that it only made sense to bring in a wood deck that could be mated to the highest level of the patio, thus creating and gaining the greatest amount of continuous, flat space that the client needed. But even so, that flat space would be limited to a very tight "L-shape" around the pool. And knowing this, the client decided that the larger space would be more valuable to them than the spa, so they opted to have a portion of the deck built over it in order to allow for a more generous amount of patio space.
And with the edge of the patio/deck dropping off almost 2 feet to the waterline, it now created the perfect opportunity to have a visually compelling raised wall that could be adorned with different hues of plank-shaped tiles. From inside the pool, the varying shades of brown were a great accent to the wood deck that sat just above.
However, the true visual crowning jewel of this project would end up being the raised back wall along the fence, fully encased in a large format, 24x24 slate grey tile, complete with a custom stainless steel, square-tube scupper bank, installed at just the right height to create the perfect amount of water noise.
But Randy wasn't done just yet. With two entirely new entertaining areas opened up at opposite ends of the pool, the only thing left to do now was to connect them. Knowing that he nor the client wanted to eliminate any more water space, he decided to bring a new traffic pattern right into the pool by way of two "floating", Lueder limestone stepper pads. It would be a visually perfect union of both pool and walking spaces.
The existing steps and walkways were then cut away and replaced with matching Lueder limestone caps and steppers. All remaining hardscape gaps were later filled with Mexican beach pebble, which helped to promote a very "zen-like" feel in this outdoor space.
The interior of the pool was coated with Wet Edge Primerastone "Blue Pacific Coast" plaster, and then lit up with the incredibly versatile Pentair GloBrite LED pool lights.
In the end, the client ended up gaining the additional entertaining and seating space that they needed, and the updated, modern feel that they loved.

 Artisan Custom Closets
This customer expanded the master closet into the unused attic space to make the closet larger. Adding a custom closet incorporating a laundry hamper and jewelry drawers with lots of handing rods tripled the size of the closet overall.
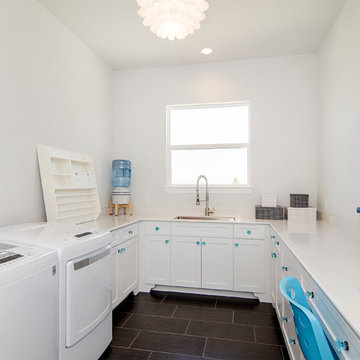 Alair Homes Plano
This custom new build is a beautiful tribute to modern style with a hint of traditional. Clean-lined and crisp, it's gorgeous exterior makes a statement all by itself. The interior is equally impressive with simple but highly tasteful design this custom home is absolutely fit for a magazine cover. Design-Build: Hatfield Builders & Remodelers, Architect: Bob Anderson. Photography: Versatile Imaging.
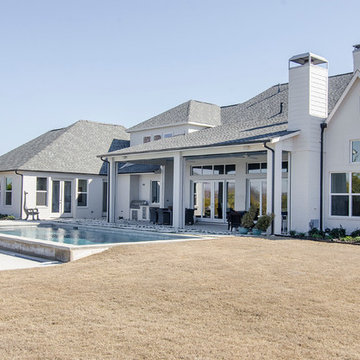 Alair Homes Plano
This custom new build is a beautiful tribute to modern style with a hint of traditional. Clean-lined and crisp, it's gorgeous exterior makes a statement all by itself. The interior is equally impressive with simple but highly tasteful design this custom home is absolutely fit for a magazine cover. Design-Build: Hatfield Builders & Remodelers, Architect: Bob Anderson. Photography: Versatile Imaging.



 Wall Control
Wall Control metal pegboard accepts magnets and can double as a great bulletin board! Versatile pegboard panels like these make organizing easy by accepting hooks, shelves, bins, and magnets! Thanks for the great customer submission Chris!
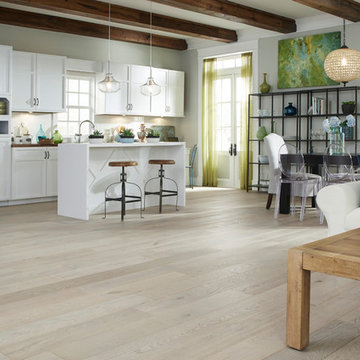
 LL Flooring
Classic oak graining and sophisticated yet subtle gray and whitewashed hues come together on ultra wide planks to make Virginia Mill Works' Driftwood Oak the perfect neutral for your home, offering trend-forward style combined with the versatility of engineered hardwood.
 Alair Homes Plano
This house has a cool modern vibe, but the pre-rennovation layout was not working for these homeowners. We were able to take their vision of an open kitchen and living area and make it come to life. Simple, clean lines and a large great room are now in place. We tore down dividing walls and came up with an all new layout. These homeowners are absolutely loving their home with their new spaces! Design by Hatfield Builders | Photography by Versatile Imaging
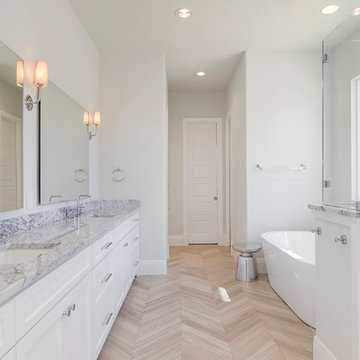 Alair Homes Plano
This custom new build is a beautiful tribute to modern style with a hint of traditional. Clean-lined and crisp, it's gorgeous exterior makes a statement all by itself. The interior is equally impressive with simple but highly tasteful design this custom home is absolutely fit for a magazine cover. Design-Build: Hatfield Builders & Remodelers, Architect: Bob Anderson. Photography: Versatile Imaging.

Sponsored
Sunbury, OH

J.Holderby - Renovations
Franklin County's Leading General Contractors - 2X Best of Houzz!
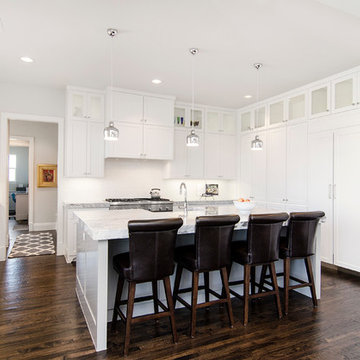 Alair Homes Plano
This custom new build is a beautiful tribute to modern style with a hint of traditional. Clean-lined and crisp, it's gorgeous exterior makes a statement all by itself. The interior is equally impressive with simple but highly tasteful design this custom home is absolutely fit for a magazine cover. Design-Build: Hatfield Builders & Remodelers, Architect: Bob Anderson. Photography: Versatile Imaging.
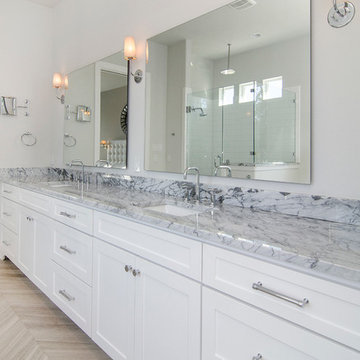 Alair Homes Plano
This custom new build is a beautiful tribute to modern style with a hint of traditional. Clean-lined and crisp, it's gorgeous exterior makes a statement all by itself. The interior is equally impressive with simple but highly tasteful design this custom home is absolutely fit for a magazine cover. Design-Build: Hatfield Builders & Remodelers, Architect: Bob Anderson. Photography: Versatile Imaging.
 Art & Smart Inc
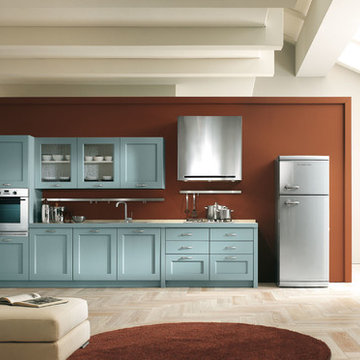
A kitchen with a traditional line, available in 4 colours: IVORY, BLUE, DARK ASH and LIGHT OAK. Characterized by versatile handles, that are well suited to classical or modern settings. Precious the Country hood with solid coloured and cone steel or white. A wide range of fitting and household appliances makes this kitchen dynamic and long lasting.
32