
Search results for "Versatile" in Home Design Ideas


Inspiration for a contemporary porcelain tile and gray floor kitchen remodel in Minneapolis with flat-panel cabinets, white cabinets, solid surface countertops, green backsplash, mosaic tile backsplash, stainless steel appliances, gray walls and no island

Find the right local pro for your project


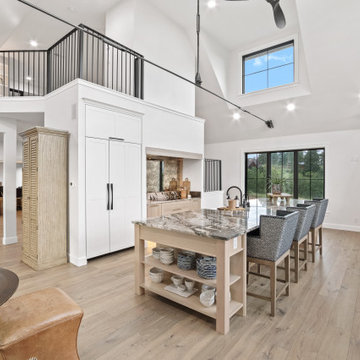
 Versatile Design
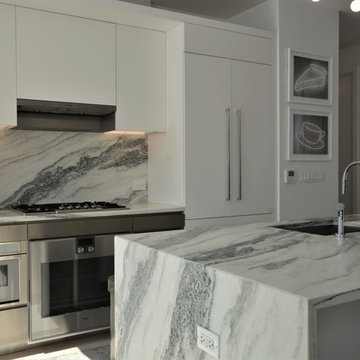
Mountain Contemporary White Oak and Painted Kitchen, Thermador Appliances
Kitchen - contemporary kitchen idea in Denver
Kitchen - contemporary kitchen idea in Denver


 Rikki Snyder
Photo: Rikki Snyder © 2015 Houzz
Inspiration for a small transitional living room library remodel in New York with gray walls
Inspiration for a small transitional living room library remodel in New York with gray walls

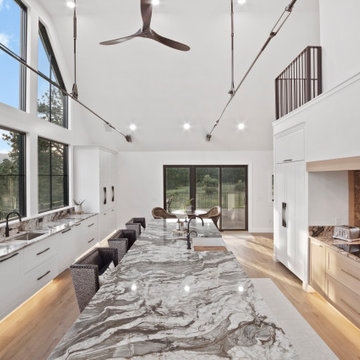 Versatile Design
Mountain Contemporary White Oak and Painted Kitchen, Thermador Appliances
Inspiration for a contemporary kitchen remodel in Denver
Inspiration for a contemporary kitchen remodel in Denver
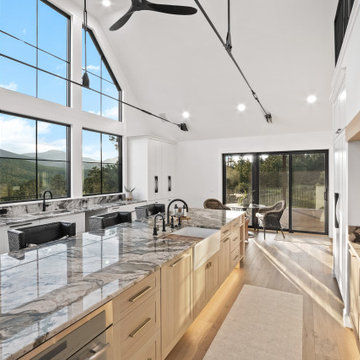 Versatile Design
Mountain Contemporary White Oak and Painted Kitchen, Thermador Appliances
Kitchen - contemporary kitchen idea in Denver
Kitchen - contemporary kitchen idea in Denver


 Bay Area Kitchens
Large and various sized drawers provide unique and versatile storage of pots, pans and utensils, while providing easy access to all.
Example of a large classic l-shaped porcelain tile and beige floor eat-in kitchen design in Houston with recessed-panel cabinets, white cabinets, quartz countertops, white backsplash, subway tile backsplash, stainless steel appliances, an undermount sink, an island and multicolored countertops
Example of a large classic l-shaped porcelain tile and beige floor eat-in kitchen design in Houston with recessed-panel cabinets, white cabinets, quartz countertops, white backsplash, subway tile backsplash, stainless steel appliances, an undermount sink, an island and multicolored countertops


 User
UserShiflet Group Architects
Photographer Nick Johnson
Farmhouse porch idea in Austin with a roof extension
Farmhouse porch idea in Austin with a roof extension
 Versatile Design
Textural lamp, Nesting tables and custom sofas
Living room - farmhouse living room idea in Grand Rapids
Living room - farmhouse living room idea in Grand Rapids


 John Rogers Renovations
This dreamy master bath remodel in East Cobb offers generous space without going overboard in square footage. The homeowner chose to go with a large double vanity with a custom seated space as well as a nice shower with custom features and decided to forgo the typical big soaking tub.
The vanity area shown in the photos has plenty of storage within the wall cabinets and the large drawers below.
The countertop is Cedar Brown slab marble with undermount sinks. The brushed nickel metal details were done to work with the theme through out the home. The floor is a 12x24 honed Crema Marfil.
The stunning crystal chandelier draws the eye up and adds to the simplistic glamour of the bath.
The shower was done with an elegant combination of tumbled and polished Crema Marfil, two rows of Emperador Light inlay and Mirage Glass Tiles, Flower Series, Polished.

 Versatile Design
USA handcrafted custom sofas
Example of a farmhouse living room design in Grand Rapids
Example of a farmhouse living room design in Grand Rapids
23