
Search results for "Versatile" in Home Design Ideas

 Isler Homes
Enclosed kitchen - large transitional u-shaped terra-cotta tile enclosed kitchen idea in Dallas with an undermount sink, shaker cabinets, white cabinets, quartzite countertops, white backsplash, ceramic backsplash, paneled appliances and an island



 A.Jennison Interiors
Photo - Jessica Glynn Photography
Inspiration for a small transitional freestanding desk medium tone wood floor and brown floor study room remodel in New York with blue walls and no fireplace
Inspiration for a small transitional freestanding desk medium tone wood floor and brown floor study room remodel in New York with blue walls and no fireplace
Find the right local pro for your project

 Lauren Leonard Interiors LLC
Family room - mid-sized coastal enclosed light wood floor family room idea in Jacksonville with white walls, a standard fireplace, a tile fireplace and a wall-mounted tv

 LDa Architecture & Interiors
TEAM
Architect: LDa Architecture & Interiors
Builder: 41 Degrees North Construction, Inc.
Landscape Architect: Wild Violets (Landscape and Garden Design on Martha's Vineyard)
Photographer: Sean Litchfield Photography


 VersaTile Surfaces
counter-top is Fiandre Maximum Calacatta, polished large format porcelain slabs
Huge trendy galley porcelain tile eat-in kitchen photo in San Diego with porcelain backsplash, an island, flat-panel cabinets, medium tone wood cabinets, white backsplash and stainless steel appliances
Huge trendy galley porcelain tile eat-in kitchen photo in San Diego with porcelain backsplash, an island, flat-panel cabinets, medium tone wood cabinets, white backsplash and stainless steel appliances
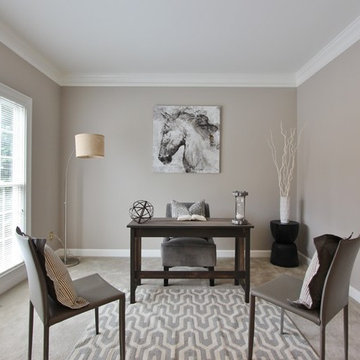
 Aerie Interiors
Transitional freestanding desk carpeted home office photo in Atlanta with no fireplace and beige walls

 CG&S Design-Build
Photography by Tre Dunham
Example of a farmhouse brown floor utility room design in Austin with an undermount sink, white walls, a side-by-side washer/dryer, shaker cabinets, white cabinets and white countertops
Example of a farmhouse brown floor utility room design in Austin with an undermount sink, white walls, a side-by-side washer/dryer, shaker cabinets, white cabinets and white countertops

 SPACE Architects + Planners
Example of a mid-sized classic u-shaped vinyl floor eat-in kitchen design in Chicago with shaker cabinets, blue cabinets, white backsplash, stone slab backsplash, an island, marble countertops and stainless steel appliances

 Design Loves Detail
Jessie Alexis Photography
Inspiration for a transitional light wood floor home office remodel in Salt Lake City with gray walls
Inspiration for a transitional light wood floor home office remodel in Salt Lake City with gray walls

 Lee Lormand Design
Lee Lormand
Inspiration for a small contemporary formal and open concept light wood floor and brown floor living room remodel in Dallas with white walls, no fireplace and no tv
Inspiration for a small contemporary formal and open concept light wood floor and brown floor living room remodel in Dallas with white walls, no fireplace and no tv
 VersaTile Surfaces
iris melt
Living room - large modern ceramic tile living room idea in San Diego with white walls
Living room - large modern ceramic tile living room idea in San Diego with white walls

 Robert Frank Interiors
Clark Dugger Photography
Bathroom - mid-sized transitional 3/4 multicolored tile and glass tile marble floor bathroom idea in Los Angeles with an undermount sink, flat-panel cabinets, gray cabinets, marble countertops and gray walls
Bathroom - mid-sized transitional 3/4 multicolored tile and glass tile marble floor bathroom idea in Los Angeles with an undermount sink, flat-panel cabinets, gray cabinets, marble countertops and gray walls

 Michaela Noelle Designs
Andrea Pesce Photography
Dining room - traditional medium tone wood floor dining room idea in Grand Rapids with white walls
Dining room - traditional medium tone wood floor dining room idea in Grand Rapids with white walls

 Leslie Williams Interior Design
Love the variation in this tile from Sonoma tileworks! This client wanted a warm kitchen without any gray. The countertops have a warm veining pattern to go with the brown wood tones and we added some rustic/industrial details to make it feel like the client's mountain cabin.

 Gilmans Kitchens and Baths
A Gilmans Kitchens and Baths - Design Build Project
The original space consisted of two separate rooms - a dining room and a small galley kitchen. The homeowners desired a space that was open and functional for their growing family.
White cabinets were used to lighten up the space and the island was designed so that their dining table could be placed against it or moved, creating a truly versatile kitchen and dining area.
Check out more kitchens by Gilmans Kitchens and Baths!
http://www.gkandb.com/
DESIGNER: JANIS MANACSA
PHOTOGRAPHY: TREVE JOHNSON
CABINETRY: DURA SUPREME CABINETRY
COUNTERTOP: CAESARSTONE PIATRA GREY
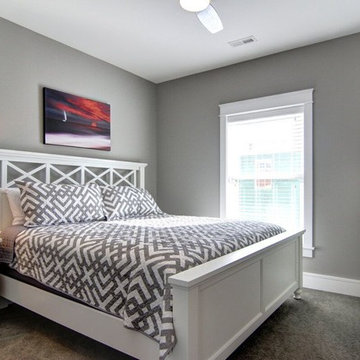
 SAGA Realty & Construction
Mid-sized transitional guest carpeted bedroom photo with gray walls and no fireplace

 Lisette Voute Designs
Bathroom re-do, custom built vanity. Limestone floor tiles.
Bathroom - traditional 3/4 bathroom idea in London with an undermount sink, flat-panel cabinets, white cabinets, a two-piece toilet and gray walls
Bathroom - traditional 3/4 bathroom idea in London with an undermount sink, flat-panel cabinets, white cabinets, a two-piece toilet and gray walls

 Small Change Design and Construction
Sean Fennessy
Open concept kitchen - contemporary concrete floor open concept kitchen idea in Melbourne with flat-panel cabinets, black cabinets, metallic backsplash, mirror backsplash, black appliances and an island
Open concept kitchen - contemporary concrete floor open concept kitchen idea in Melbourne with flat-panel cabinets, black cabinets, metallic backsplash, mirror backsplash, black appliances and an island
1