
Search results for "Versatile" in Home Design Ideas
 Mavericks Production
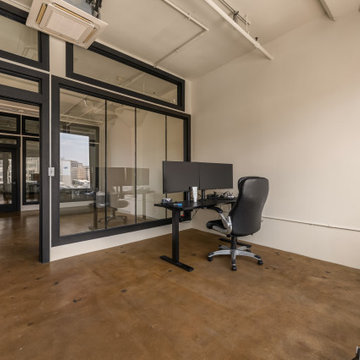
This modern daylight loft in Downtown Los Angeles was photographed for a client listing the space on Peerspace. Designed with clean lines, soft textures, and a neutral palette, the studio offers a versatile environment for photo and video shoots. Large industrial windows flood the space with natural light throughout the day, highlighting the sculptural furniture and curated decor. The open layout, warm tones, and thoughtful styling make this loft ideal for creative productions, lifestyle branding, or intimate events.
 Manhattan Home Design
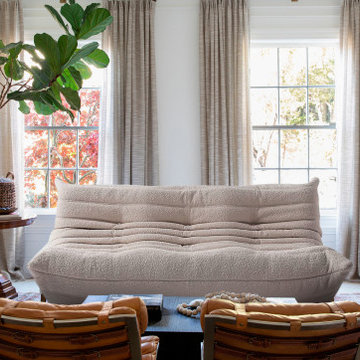
With the Togo Sofa Ducaroy you will have guaranteed satisfaction and versatility at all times! Go crazy and experiment with many layouts and living room ideas!
#togo #sofa #ducaroy #ideas #tips #manhattan #home #design #market #furniture #designthink
https://manhattanhomedesign.com/ducaroy-quayside-3-seater-sofa-fabric

 User
UserThis Wine Cabinet features an exclusive wine cork shadow box. Its wired structure holds 08 bottles. It is available in a special color and iron legs that suit perfectly any space in your home. DESIGN: Wine Cellar has an industrial, country chic design and iron feet.
Find the right local pro for your project

 Firetainment, Inc.
These fire tables are so versatile and perfect for any season. They can be converted into a cooking station by adding the cook mount and cast iron griddle.

 Bay Area Kitchens
Adjustable shelves provide versatile storage. These are 1" thick to prevent bowing under the weight of heavy dishes. The clear natural finish on the maple interiors make it easy to find contents.

 Rachel Perls
From bland beige to versatile taupe/gray, we created a more sophisticated backdrop with the flexibility to swap out duvets and accessories.
Example of an arts and crafts master medium tone wood floor bedroom design in San Francisco with gray walls and no fireplace
Example of an arts and crafts master medium tone wood floor bedroom design in San Francisco with gray walls and no fireplace
 Rachel Perls
From bland beige to versatile taupe/gray, we created a more sophisticated backdrop with the flexibility to swap out duvets and accessories.
Bedroom - craftsman master medium tone wood floor bedroom idea in San Francisco with gray walls and no fireplace
Bedroom - craftsman master medium tone wood floor bedroom idea in San Francisco with gray walls and no fireplace


 Wall Control
These sturdy, versatile organizers can bring style and order to your house.
Inspiration for a modern home office remodel in Atlanta
Inspiration for a modern home office remodel in Atlanta


 Susan Yeley Homes
Here's a quick tale of a family of four in Meridian Hills, Indianapolis, with awesome taste who already redone the public areas of the house, but not the two teenage kids' bathrooms upstairs...which were untouched and from another era (see before pics). With the possibility of a move within the next five years, they wanted a versatile, classic look that would appeal to buyers with a wide range of aesthetic preferences. While the products were basically the same in both bathrooms, the plan was to use the wall color to make each room personal. Turns out the clients were relocated for a job right after the bathrooms were completed, hence the neutral blue in both bathrooms. Ultimately, we'd like to hope that these versatile and classic bathrooms helped make a quick sale for the homeowners.
Contractor: Jeff Stinson of Neet Quality Construction, Inc. - 317-441-4641, jeffstinson@mac.com


 Built Custom Homes, LLC
Rick Mattson Photography
Beach style white tile drop-in bathtub photo in Orange County
Beach style white tile drop-in bathtub photo in Orange County


 Jamie Keskin Design
Beach style light wood floor kitchen photo in Boston with a farmhouse sink, shaker cabinets, white cabinets, wood countertops, blue backsplash and ceramic backsplash
 User
UserCreate a welcoming, contemporary space with modern materials in warm colors. This kitchen shows its functional versatility with a counter wall cabinet with full-height metal tambour. Bellagio Brushed Stainless Steel bi-fold lift doors with Vertical Reeded textured glass turn your cabinetry into an opportunity to display your unique style.

 The Closet Works, Inc.
This reach-in closet is designed to be versatile bringing items down to a lower height - perfect for kids.
Trendy reach-in closet photo in Philadelphia with flat-panel cabinets and white cabinets
Trendy reach-in closet photo in Philadelphia with flat-panel cabinets and white cabinets

6