
Search results for "Versatility" in Home Design Ideas
 CG&S Design-Build
Photography by Tre Dunham

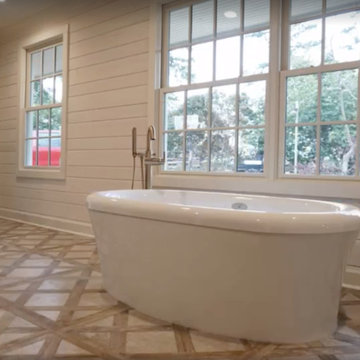
Cottage white tile gray floor bathroom photo in Austin with flat-panel cabinets, light wood cabinets, white walls, an undermount sink and white countertops
Cottage white tile gray floor bathroom photo in Austin with flat-panel cabinets, light wood cabinets, white walls, an undermount sink and white countertops

 KraftMaster Renovations

Dry bar area is one of the clients favorite features of the kitchen. It doubles as a serving area. With hidden under cabinet lighting, in cabinet light highlight stem wear. Hidden switches and outlets leave a stunning backsplash.
Drawing inspiration from old-world Europe, Tuscan-style decorating is never short on drama or elegance. We brought a touch of that old-world charm into this home with design elements that looks refined, warm, and just a touch of rustic. This Tuscan kitchen design is basically inspired by Italian forms and designs.
Photo Credit - Blackstock Photography
Find the right local pro for your project
 Susan Yeley Homes
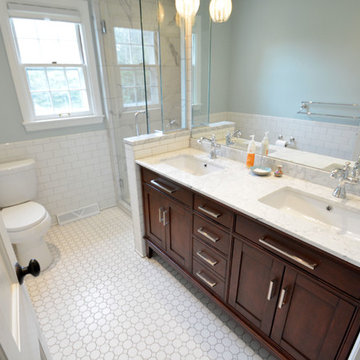
Here's a quick tale of a family of four in Meridian Hills, Indianapolis, with awesome taste who already redone the public areas of the house, but not the two teenage kids' bathrooms upstairs...which were untouched and from another era (see before pics). With the possibility of a move within the next five years, they wanted a versatile, classic look that would appeal to buyers with a wide range of aesthetic preferences. While the products were basically the same in both bathrooms, the plan was to use the wall color to make each room personal. Turns out the clients were relocated for a job right after the bathrooms were completed, hence the neutral blue in both bathrooms. Ultimately, we'd like to hope that these versatile and classic bathrooms helped make a quick sale for the homeowners.
Contractor: Jeff Stinson of Neet Quality Construction, Inc. - 317-441-4641, jeffstinson@mac.com

 Gilmans Kitchens and Baths
A Gilmans Kitchens and Baths - Design Build Project
The original space consisted of two separate rooms - a dining room and a small galley kitchen. The homeowners desired a space that was open and functional for their growing family.
White cabinets were used to lighten up the space and the island was designed so that their dining table could be placed against it or moved, creating a truly versatile kitchen and dining area.
Check out more kitchens by Gilmans Kitchens and Baths!
http://www.gkandb.com/
DESIGNER: JANIS MANACSA
PHOTOGRAPHY: TREVE JOHNSON
CABINETRY: DURA SUPREME CABINETRY
COUNTERTOP: CAESARSTONE PIATRA GREY
 SAGA Realty & Construction
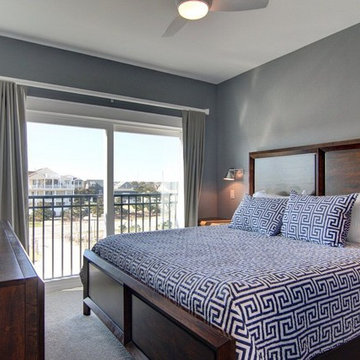

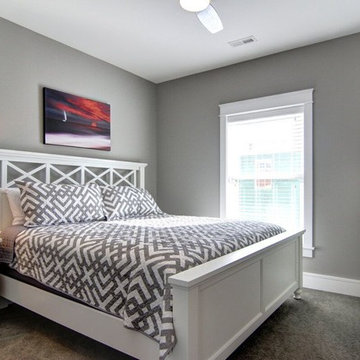
Bedroom - mid-sized transitional guest carpeted bedroom idea in Other with gray walls and no fireplace

 Larina Kase Interior Design
This is a breakfast area in a colonial style home with an open floor plan. The table is custom-made, reclaimed wood from a barn that was torn down in Lancaster County, PA. The legs were painted gray and red chairs bring energy to the soothing light-filled space. A glass and chrome chandelier adds to the open and airy feel. The gallery wall for child's art is designed to be interchangeable so that pieces can be swapped out as the children get older and want to display new pieces.
Joyce Smith Photography
 SAGA Realty & Construction
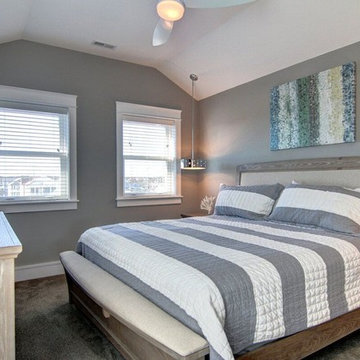
Inspiration for a mid-sized transitional guest carpeted bedroom remodel in Other with gray walls and no fireplace



 SAGA Realty & Construction
Example of a mid-sized transitional guest carpeted bedroom design in Other with gray walls and no fireplace
 American Screen Solutions
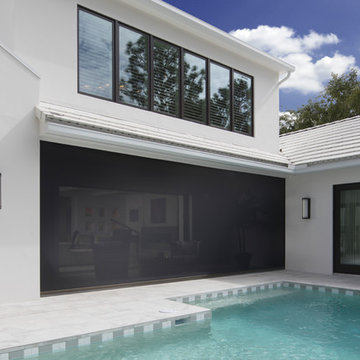
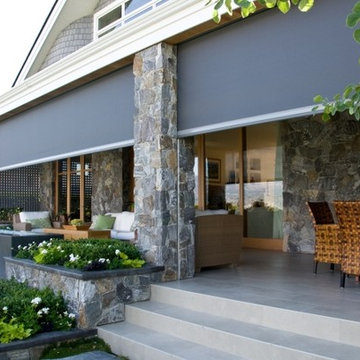
Executive motorized retractable screens by Phantom provide insect protection and solar shading without blocking your views. Please click on the image below to learn more about the features and benefits of these versatile screen solutions.
Phantom Screens


 SAGA Realty & Construction
Mid-sized transitional guest carpeted bedroom photo in Other with gray walls and no fireplace
8