
Search results for "Versatility" in Home Design Ideas
 Versatile Coatings LLC
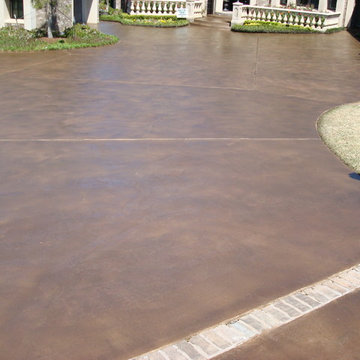
This customer had a salt finish on their concrete which is one of the worst finishes you can get since it leaves holes in the surface of the concrete which will collect water and cause problems with any type of stain and sealer you apply. I resurfaced the concrete to fill in all of the holes and stained and scale it to compliment their home.
 SURROUNDS Landscape Architecture + Construction

Landscape Architect: Howard Cohen Photography by: Bob Narod, Photographer, LLC
Inspiration for a mid-sized traditional backyard concrete paver landscaping in DC Metro.
Inspiration for a mid-sized traditional backyard concrete paver landscaping in DC Metro.

Find the right local pro for your project
 Stoneridge Custom Development

Inspiration for a mid-sized transitional open concept dark wood floor and brown floor living room remodel in Portland with gray walls, a standard fireplace, a stone fireplace and a media wall

 LL Flooring
Gray is one of the hottest, new styles in flooring today, and Rock Creek Charcoal from Dream Home is the perfect way to get the look for less. The dark silver hue and strong wood-look graining is stylishly unique, while the top quality, 12mm laminate planks are exceptionally durable and versatile.

 Donald A. Gardner Architects
Stone and siding create a striking facade, and an arched portico mirrors the graceful curves of exterior windows. Multiple gables and an angled courtyard garage spark instant curb appeal. French doors and windows usher in light and views, while columns and a fireplace complement the cathedral great room. The spacious gourmet kitchen features an angled island, and is open to the great room and cathedral dining room. A generous walk-in pantry is located nearby. Accented by a banquette and French doors, the dining room leads to a screened porch and adjacent side porch. Located in the rear of the home for privacy, the exquisite master suite includes an intimate circular sitting nook, fireplace, porch access, huge walk-in closet, and well-appointed bath. Two bedrooms share a dual-vanity bath and a versatile study/bedroom in the front of the home creates optimal space for a home office or library. Numerous porches provide an abundance of space for outdoor living, including the screened porch with fireplace and summer kitchen, perfect for alfresco dining and entertaining.
 Versatile Coatings LLC
Metallic epoxy was applied to this living room floor.
Inspiration for a mid-sized modern enclosed concrete floor and brown floor family room remodel in Dallas with beige walls, a standard fireplace, a brick fireplace and a wall-mounted tv
Inspiration for a mid-sized modern enclosed concrete floor and brown floor family room remodel in Dallas with beige walls, a standard fireplace, a brick fireplace and a wall-mounted tv
 Versatile Coatings LLC
Metallic epoxy was applied to this living room floor.
Large transitional enclosed concrete floor and brown floor family room photo in Dallas with beige walls, a standard fireplace, a brick fireplace and a wall-mounted tv
Large transitional enclosed concrete floor and brown floor family room photo in Dallas with beige walls, a standard fireplace, a brick fireplace and a wall-mounted tv
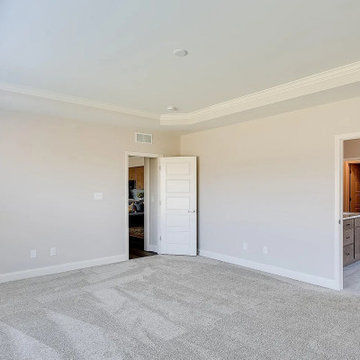
 ADU Specialist Bay Area
In this San Bruno ADU construction project, we worked closely with you from start to finish, ensuring an efficient construction. From obtaining permits to finalizing design details, we handled each step with care. Our team transformed this space with a modern, open layout tailored for both style and functionality. As experienced San Bruno ADU design and build experts, we focused on quality construction, integrating durable materials and efficient solutions to maximize space. The result? It's a beautifully done ADU that feels like home.
San Bruno ADU Builders - https://www.aduspecialistbayarea.com/locations/san-bruno/
San Bruno ADU Floor Plan - https://www.aduspecialistbayarea.com/adu-floor-plans/san-bruno/2-bed-2-bath/
San Bruno ADU Regulations - https://www.aduspecialistbayarea.com/adu-regulations/san-bruno/
ADU Project in San Bruno - https://www.aduspecialistbayarea.com/projects/san-bruno/toledo-family-adu/


 Versatile Coatings LLC
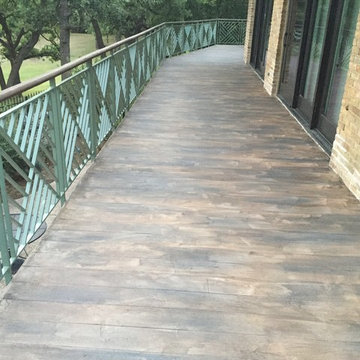
Concrete overlay made to look like wood decking.
Example of a large mountain style backyard concrete deck design in Dallas with a roof extension
Example of a large mountain style backyard concrete deck design in Dallas with a roof extension
 Techo-Bloc

Smooth and sleek, Blu 80 mm Smooth is the perfect driveway paver to fit any modern home's exterior. Due to its 80 mm height, Blu is optimal for driveway use and paving any surface exposed to vehicular traffic.Now available in our HD2 technology for an ultra-tight poreless finish with anti-aging technology; this paver is offered in vibrant and neutral colors. If you're looking to add contrast around this subtle and clean paving stone, the Blu 6 × 13 mm can be added to create contrasting patterns or banding along the Blu 80 modular pattern. Blu 80's versatility doesn't end there. It can also be installed in a permeable application by swapping polymeric sand for stone and it benefits from all the de-icing salt resistance necessary for harsh winters. Check out our website to shop the look! https://www.techo-bloc.com/shop/pavers/blu-80-smooth/
![MOSAIC [Design + Build]](https://st.hzcdn.com/fimgs/0483c81d0f2c4dd7_6317-w32-h32-b0-p0--.jpg) MOSAIC [Design + Build]
MOSAIC [Design + Build]Basement design studio

Example of a trendy dark wood floor family room design in Atlanta with white walls and no fireplace
Example of a trendy dark wood floor family room design in Atlanta with white walls and no fireplace
 VersaTile Surfaces
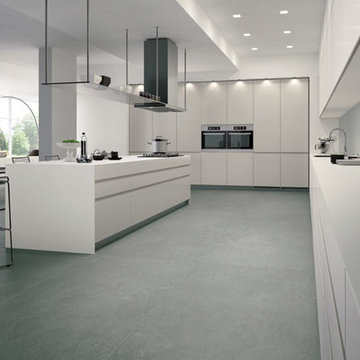
fiandre mercury
Eat-in kitchen - large contemporary porcelain tile eat-in kitchen idea in San Diego with a drop-in sink, flat-panel cabinets, white cabinets, white backsplash, porcelain backsplash and an island
Eat-in kitchen - large contemporary porcelain tile eat-in kitchen idea in San Diego with a drop-in sink, flat-panel cabinets, white cabinets, white backsplash, porcelain backsplash and an island
 Versatile Coatings LLC
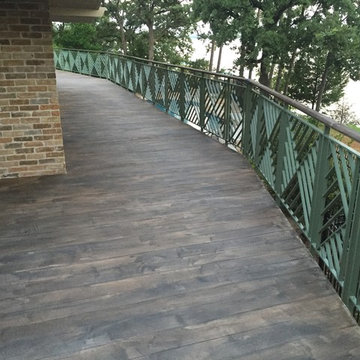
Concrete overlay made to look like wood decking.
Large mountain style backyard concrete deck photo in Dallas with a roof extension
Large mountain style backyard concrete deck photo in Dallas with a roof extension
 Cambria
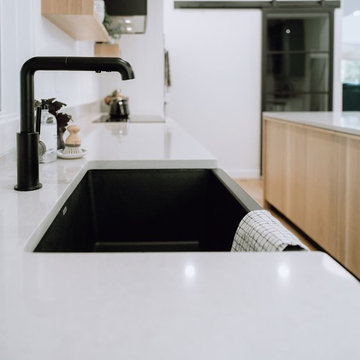
This Scandinavian-style kitchen remodel features greige Cambria Templeton countertops paired with white oak flooring, blonde wood island, matte black accents, and white cabinets for balance and contrast. The quartz countertops are a maintenance-free alternative to light gray concrete in this inviting neutral kitchen.
 Versatile Improvements & Remodeling Inc.
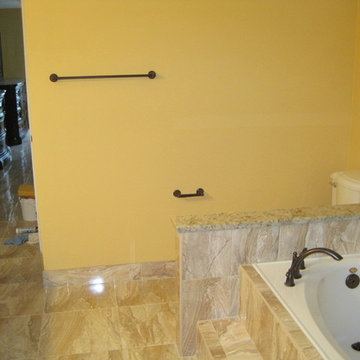
New tile floor flows from the bed room to the bath room.
Drop-in bathtub - multicolored tile and porcelain tile drop-in bathtub idea in Orlando with an undermount sink, raised-panel cabinets, medium tone wood cabinets, granite countertops and a two-piece toilet
Drop-in bathtub - multicolored tile and porcelain tile drop-in bathtub idea in Orlando with an undermount sink, raised-panel cabinets, medium tone wood cabinets, granite countertops and a two-piece toilet
 Anderson Landscape

Example of a mid-sized classic backyard stone patio design in Portland Maine with a fire pit and no cover
 Versatile Coatings LLC
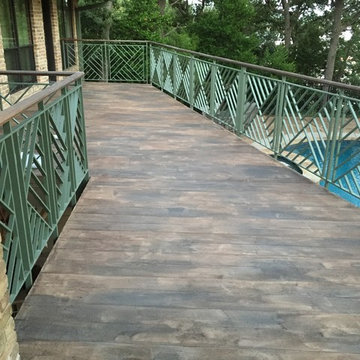
Concrete overlay made to look like wood decking.
Example of a large transitional backyard concrete deck design in Dallas with a roof extension
Example of a large transitional backyard concrete deck design in Dallas with a roof extension

68