
Search results for "Versatility" in Home Design Ideas


 Versatile Improvements & Remodeling Inc.
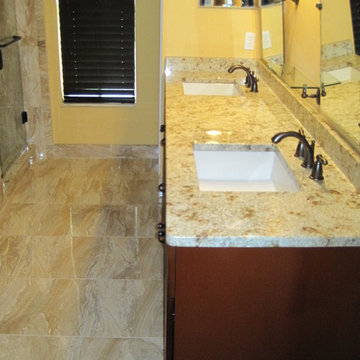
Multicolored tile and porcelain tile drop-in bathtub photo in Orlando with an undermount sink, raised-panel cabinets, medium tone wood cabinets, granite countertops and a two-piece toilet
 Hard Topix LLC

Custom Concrete Countertops by Hard Topix. Perimeter is a light grind finish and the Island is a darker natural/textured finish.
Urban dark wood floor kitchen photo in Grand Rapids with an undermount sink, recessed-panel cabinets, white cabinets, concrete countertops, stainless steel appliances and an island
Urban dark wood floor kitchen photo in Grand Rapids with an undermount sink, recessed-panel cabinets, white cabinets, concrete countertops, stainless steel appliances and an island
Find the right local pro for your project
 Landis Architects | Builders
Greg Hadley Photography
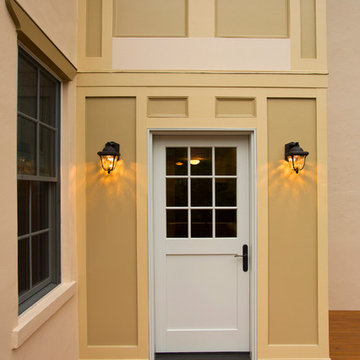
To add interest to the original stucco portion of the house, we added a decorative trim across the tops of the windows. It’s painted in a slightly darker shade of the trim on the addition.
 Landis Architects | Builders
Greg Hadley Photography
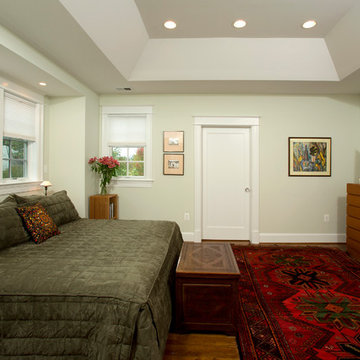
On the upper level, we added a new master bedroom for the clients to use now, and a large walk-in closet. The ductwork and mechanical requirements prevented us from installing the cathedral ceiling the clients wanted, but we were still able to create volume in the center with a tray ceiling. To connect the new master bedroom to the existing master bathroom (remodeled by Landis five years ago), we converted the original exterior window of the home into a door to the bedroom.
 Landis Architects | Builders
Greg Hadley Photography
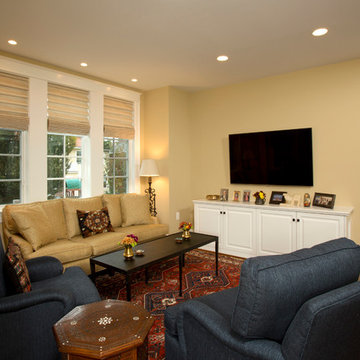
The new addition fits so well with the existing home that it feels like it is original to the house. Though the new room on the main level is meant to be a master suite for future use, the owners are surprised how much they enjoy this windowed room as casual family room with a large screen TV.
 William Lyon Homes

Plan 2 Bonus Room at SkyRidge
Home office - coastal built-in desk carpeted home office idea in Orange County with white walls and no fireplace
Home office - coastal built-in desk carpeted home office idea in Orange County with white walls and no fireplace
 Carla Bast Design

This cozy basement finish has a versatile TV fireplace wall. Watch the standard TV or bring down the projector screen for your favorite movie or sports event.
 Cambria
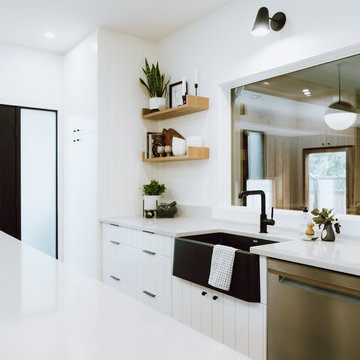
This Scandinavian-style kitchen remodel features greige Cambria Templeton countertops paired with white oak flooring, blonde wood island, matte black accents, and white cabinets for balance and contrast. The quartz countertops are a maintenance-free alternative to light gray concrete in this inviting neutral kitchen.
 ADU Specialist Bay Area
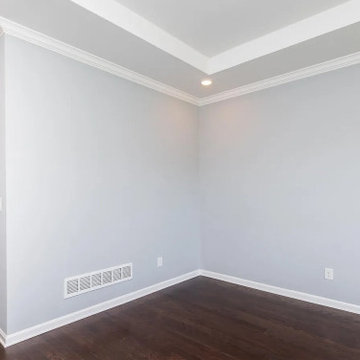
Providing quality service, this Pleasanton ADU construction project turned the entire unit into a serene and stylish haven. Focusing on contemporary design, we added dark hardwood floors, a striking tray ceiling, and ample natural light. The kitchen features sleek custom cabinetry, quartz countertops, and elegant pendant lighting. The glass walk-in shower and marble-look tiles in the bathroom create a spa-like experience. As expert Pleasanton ADU builders, our design and build process ensures a seamless blend of comfort, luxury, and craftsmanship throughout the space.
Pleasanton ADU Builders - https://www.aduspecialistbayarea.com/locations/pleasanton/
Pleasanton ADU Floor Plan - https://www.aduspecialistbayarea.com/adu-floor-plans/pleasanton/1-bed-2-bath/
Pleasanton ADU Regulations - https://www.aduspecialistbayarea.com/adu-regulations/pleasanton/
ADU Project in Pleasanton - https://www.aduspecialistbayarea.com/projects/pleasanton/bailey-family-adu/

Example of a large farmhouse multicolored two-story mixed siding gable roof design in Orange County with a metal roof
 Regarding Design
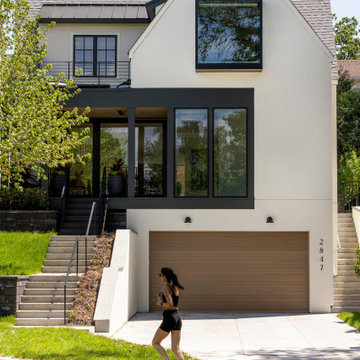
Sumptuous spaces are created throughout the house with the use of dark, moody colors, elegant upholstery with bespoke trim details, unique wall coverings, and natural stone with lots of movement.
The mix of print, pattern, and artwork creates a modern twist on traditional design.


 ShadeCraft LLC
Create a Café Look with Light Filtering Top-Down, Bottom-Up Cordless Honeycomb Shades.
Mid-sized farmhouse laminate floor and brown floor kitchen/dining room combo photo with beige walls
Mid-sized farmhouse laminate floor and brown floor kitchen/dining room combo photo with beige walls

 Alair Homes Plano
This gorgeous, contemporary custom home built in Dallas boast a beautiful stucco exterior, a backyard oasis and indoor-outdoor living. Gorgeous interior design and finish out from custom wood floors, modern design tile, slab front cabinetry, custom wine room to detailed light fixtures. Architectural Plans by Bob Anderson of Plan Solutions Architects, Layout Design and Management by Chad Hatfield, CR, CKBR. Interior Design by Lindy Jo Crutchfield, Allied ASID. Photography by Lauren Brown of Versatile Imaging.

 O’Hara Interiors
Martha O'Hara Interiors, Interior Design & Photo Styling | John Kraemer & Sons, Remodel | Troy Thies, Photography
Please Note: All “related,” “similar,” and “sponsored” products tagged or listed by Houzz are not actual products pictured. They have not been approved by Martha O’Hara Interiors nor any of the professionals credited. For information about our work, please contact design@oharainteriors.com.

 ShadeCraft LLC
Honeycomb Shade Have Very Little Stack when Raised. This Allows You to Maintain Those Big Views When You Want Them.
Inspiration for a mid-sized farmhouse laminate floor and brown floor kitchen/dining room combo remodel with beige walls
Inspiration for a mid-sized farmhouse laminate floor and brown floor kitchen/dining room combo remodel with beige walls
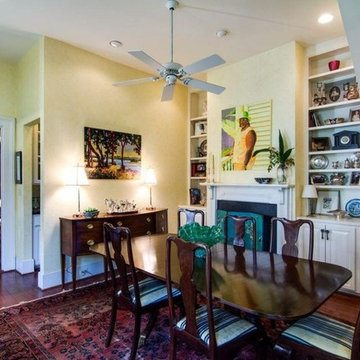
 J. Jilich Design & Associates
Inspiration for a large timeless medium tone wood floor dining room remodel in Charleston with yellow walls, a standard fireplace and a stone fireplace
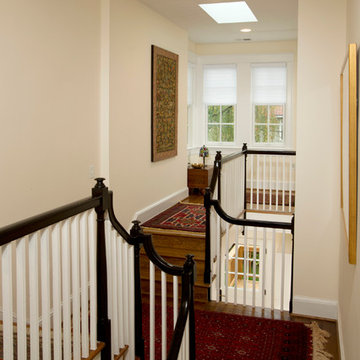 Landis Architects | Builders
Greg Hadley Photography
Instead of a straight hallway, our designer suggested a more dramatic connection between the addition and original home—one that would allow light the flood through both floors. Though the home had 9-foot ceilings on the lower level, in the stair area the ceiling was only 7-feet. To open up the space, she opted for a step up to a landing across from the original stairs. The landing is open to the lower level.
To create this floating landing, our engineer suggested adding a stringer beam that runs from the existing landing to the new landing. The windows in the landing face the north, so we added a skylight to bring in more natural light.
65