
Search results for "Versatility" in Home Design Ideas

 Versatile Renovations
Inspiration for a mid-sized transitional master subway tile porcelain tile alcove bathtub remodel in New York with shaker cabinets, brown cabinets, white walls, an undermount sink and marble countertops

 Beth Dotolo, ASID, RID, NCIDQ
design by Pulp Design Studios | http://pulpdesignstudios.com/ photo by Kevin Dotolo | http://kevindotolo.com/

 Hunter Douglas
Inspiration for a large modern l-shaped dark wood floor enclosed kitchen remodel in New York with an undermount sink, flat-panel cabinets, blue cabinets, concrete countertops, multicolored backsplash, mosaic tile backsplash and an island
Find the right local pro for your project

 LeBlanc Design
Michael J Lee Photography
Inspiration for a timeless formal living room remodel in Boston with a standard fireplace, a brick fireplace and no tv
Inspiration for a timeless formal living room remodel in Boston with a standard fireplace, a brick fireplace and no tv
 Versatile Renovations
Example of a mid-sized transitional u-shaped dark wood floor enclosed kitchen design in New York with an undermount sink, shaker cabinets, gray cabinets, marble countertops, gray backsplash, porcelain backsplash and stainless steel appliances
 Versatile Renovations
Example of a mid-sized transitional master subway tile porcelain tile alcove bathtub design in New York with shaker cabinets, brown cabinets, white walls, an undermount sink and marble countertops

 Jan Gleysteen Architects, Inc
Photography by Richard Mandelkorn
Inspiration for a large timeless women's carpeted walk-in closet remodel in Boston with recessed-panel cabinets, white cabinets and white walls
Inspiration for a large timeless women's carpeted walk-in closet remodel in Boston with recessed-panel cabinets, white cabinets and white walls
 Versatile Renovations
Alcove shower - mid-sized transitional gray tile, white tile and marble tile marble floor and white floor alcove shower idea in New York with flat-panel cabinets, dark wood cabinets, a two-piece toilet, white walls, an undermount sink, solid surface countertops and a hinged shower door
 Versatile Renovations
Inspiration for a mid-sized transitional l-shaped open concept kitchen remodel in New York with a farmhouse sink, shaker cabinets, white cabinets, marble countertops, white backsplash, brick backsplash and an island

 MasterBrand Cabinets
Rustic Birch brings rich warmth to the clean, classic lines of the Harrison door by Aristokraft, resulting in a versatile style that feels right at home.
 Woodmaster Kitchens
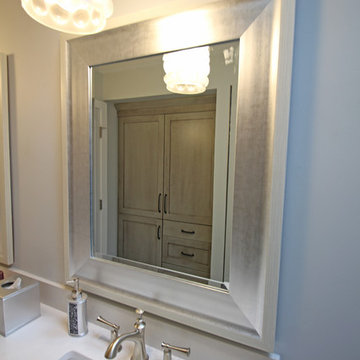
This transitional style hall bath design in Farmington Hills is ideal as a main bath, kids' bathroom, or guest bath design. The vanity cabinet by DesignCraft with a Mission door style in cherry wood with a peppercorn finish offers a warm foundation for this bathroom. The cabinetry is complemented by Richelieu drawer and door pulls, and offers ample storage for a busy multi-purpose bathroom. A Caesarstone Calacatta Nuvo countertop accents the cabinet finish and includes a 4" backsplash. The space also incorporates two sinks, a combination shower/bathtub with a recessed storage niche, and a linen cabinet for extra storage next to the bathtub.
 Versatile Renovations
Inspiration for a mid-sized transitional master subway tile porcelain tile alcove bathtub remodel in New York with shaker cabinets, brown cabinets, white walls, an undermount sink and marble countertops

 Stern McCafferty
Photography by Chuck Choi
Example of a trendy two-story metal exterior home design in Boston
Example of a trendy two-story metal exterior home design in Boston

 Versatile Coatings LLC
Metallic epoxy was applied to this living room floor.
Inspiration for a mid-sized rustic open concept concrete floor and brown floor family room remodel in Dallas with beige walls, a standard fireplace, a brick fireplace and a wall-mounted tv
Inspiration for a mid-sized rustic open concept concrete floor and brown floor family room remodel in Dallas with beige walls, a standard fireplace, a brick fireplace and a wall-mounted tv
 Versatile Renovations
Example of a mid-sized transitional gray tile, white tile and marble tile marble floor and white floor alcove shower design in New York with flat-panel cabinets, dark wood cabinets, a two-piece toilet, white walls, an undermount sink, solid surface countertops and a hinged shower door
 Versatile Renovations
Alcove bathtub - mid-sized transitional master subway tile porcelain tile alcove bathtub idea in New York with shaker cabinets, brown cabinets, white walls, an undermount sink and marble countertops
 Woodmaster Kitchens
This transitional style hall bath design in Farmington Hills is ideal as a main bath, kids' bathroom, or guest bath design. The vanity cabinet by DesignCraft with a Mission door style in cherry wood with a peppercorn finish offers a warm foundation for this bathroom. The cabinetry is complemented by Richelieu drawer and door pulls, and offers ample storage for a busy multi-purpose bathroom. A Caesarstone Calacatta Nuvo countertop accents the cabinet finish and includes a 4" backsplash. The space also incorporates two sinks, a combination shower/bathtub with a recessed storage niche, and a linen cabinet for extra storage next to the bathtub.

 Rylex Custom Cabinetry and Closets
With versatile hooks, bins and specialty racks, your walls become customized to fit your storage requirements. Create zones for organizing sports equipment, tools, or garden essentials and you’ll never waste hours hunting for an extension cord or bike helmet again.
Margaret Ferrec

 SmartFurniture
This is a good thing: It's hard to pigeonhole this kind of style. Is it modern? Is it contemporary? You decide. In fact, it can even be a bit art deco if you add the right decor elements to it. Solid, unique casework and platform bed form a versatile foundation.
 Versatile Renovations
Example of a mid-sized transitional master subway tile porcelain tile alcove bathtub design in New York with shaker cabinets, brown cabinets, white walls, an undermount sink and marble countertops
80