
Search results for "Versatility" in Home Design Ideas


 Techo-Bloc
Chantilly is only distinguishable from natural stone through the professional eye. This prestigious and imposing masonry stone presents a gentle rock face in a combination of heights and sizes to provide design and pattern versatility, while maintaining the overall natural appearance of the stone.

 M Gooden Design
Photo: Roy Aguilar
Small mid-century modern black one-story brick gable roof idea in Dallas with a metal roof
Small mid-century modern black one-story brick gable roof idea in Dallas with a metal roof
Find the right local pro for your project


 New Frontier Tiny Homes
StudioBell
Urban formal and enclosed dark wood floor and brown floor home office photo in Nashville with brown walls
Urban formal and enclosed dark wood floor and brown floor home office photo in Nashville with brown walls

 Code Construction
Large trendy master beige tile, white tile and mosaic tile limestone floor and beige floor corner bathtub photo in Tampa with beige walls and a hinged shower door
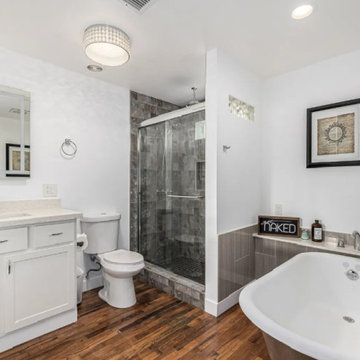
 ADU Specialist Bay Area
You're going to love what we’ve done with this Hayward ADU construction. The living room is centered around a striking patterned tile fireplace, adding warmth and style. The kitchen flows seamlessly with its open-concept design, featuring a gorgeous mosaic backsplash and sleek appliances. The bathrooms elevate luxury with a freestanding tub and frameless glass shower. Throughout, the wood-style flooring and quartz countertops bring a contemporary touch. Our Hayward ADU design and build really shows the attention to detail our Hayward ADU builders deliver.
Hayward ADU Builders - https://www.aduspecialistbayarea.com/locations/hayward/
Hayward ADU Floor Plan - https://www.aduspecialistbayarea.com/adu-floor-plans/hayward/1bed-1bath/
Hayward ADU Regulations - https://www.aduspecialistbayarea.com/adu-regulations/hayward/
ADU Project in Hayward - https://www.aduspecialistbayarea.com/projects/hayward/baez-family-detached-adu/



 Alair Homes Plano
This kitchen had a unique goal, the clients wanted to recreate a dream kitchen from a house they had sold. Careful planning, strategic finish out and customized options gave way to a beautiful kitchen that the clients love which both blends to the current home and matches to the style and class of their prior kitchen! Floorplan design by Chad Hatfield, CR, CKBR. Interior Design by Lindy Jo Crutchfield, Allied ASID, our on staff designer. Photography by Lauren Brown of Versatile Imaging.


 Hoi Ning Wong
Photo: Hoi Ning Wong © 2014 Houzz

Example of a cottage chic home design design in San Francisco
Example of a cottage chic home design design in San Francisco

 David Charles Klein Design
Example of a small trendy light wood floor kitchen/dining room combo design in New York with gray walls and no fireplace


 WatchCity Kitchens LLC
By eliminating a soffit, bringing the cabinets to the ceiling and using glass cabinetry, we were able to make this petite galley kitchen much more open an airy while taking advantage of every inch of space!
 Alair Homes Plano
Our clients called us wanting to not only update their master bathroom but to specifically make it more functional. She had just had knee surgery, so taking a shower wasn’t easy. They wanted to remove the tub and enlarge the shower, as much as possible, and add a bench. She really wanted a seated makeup vanity area, too. They wanted to replace all vanity cabinets making them one height, and possibly add tower storage. With the current layout, they felt that there were too many doors, so we discussed possibly using a barn door to the bedroom.
We removed the large oval bathtub and expanded the shower, with an added bench. She got her seated makeup vanity and it’s placed between the shower and the window, right where she wanted it by the natural light. A tilting oval mirror sits above the makeup vanity flanked with Pottery Barn “Hayden” brushed nickel vanity lights. A lit swing arm makeup mirror was installed, making for a perfect makeup vanity! New taller Shiloh “Eclipse” bathroom cabinets painted in Polar with Slate highlights were installed (all at one height), with Kohler “Caxton” square double sinks. Two large beautiful mirrors are hung above each sink, again, flanked with Pottery Barn “Hayden” brushed nickel vanity lights on either side. Beautiful Quartzmasters Polished Calacutta Borghini countertops were installed on both vanities, as well as the shower bench top and shower wall cap.
Carrara Valentino basketweave mosaic marble tiles was installed on the shower floor and the back of the niches, while Heirloom Clay 3x9 tile was installed on the shower walls. A Delta Shower System was installed with both a hand held shower and a rainshower. The linen closet that used to have a standard door opening into the middle of the bathroom is now storage cabinets, with the classic Restoration Hardware “Campaign” pulls on the drawers and doors. A beautiful Birch forest gray 6”x 36” floor tile, laid in a random offset pattern was installed for an updated look on the floor. New glass paneled doors were installed to the closet and the water closet, matching the barn door. A gorgeous Shades of Light 20” “Pyramid Crystals” chandelier was hung in the center of the bathroom to top it all off!
The bedroom was painted a soothing Magnetic Gray and a classic updated Capital Lighting “Harlow” Chandelier was hung for an updated look.
We were able to meet all of our clients needs by removing the tub, enlarging the shower, installing the seated makeup vanity, by the natural light, right were she wanted it and by installing a beautiful barn door between the bathroom from the bedroom! Not only is it beautiful, but it’s more functional for them now and they love it!
Design/Remodel by Hatfield Builders & Remodelers | Photography by Versatile Imaging

 Cody Craig Custom Homes
Family room - traditional enclosed carpeted family room idea in Austin with white walls and a wall-mounted tv



91