
Search results for "Versteckt" in Home Design Ideas
 Thomas Rex Hardy, AIA
Eric Rorer Photography
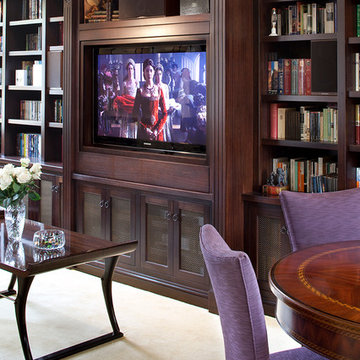
Living room library - small traditional enclosed carpeted living room library idea in San Francisco with a standard fireplace, a stone fireplace and a concealed tv
Living room library - small traditional enclosed carpeted living room library idea in San Francisco with a standard fireplace, a stone fireplace and a concealed tv

 Dawson & Clinton

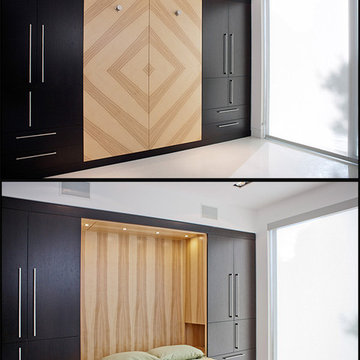
When asked by a client for a home that would stand up against the best of hotel suites, Dawson and Clinton created this Noe Valley residence. To fulfill the request, significant square footage was added to the home, and an open floor plan was used to maximize the space in the bedroom while replicating the feel of a luxury suite.
The master bedroom is designed to flow between the home’s terraces, connecting the space in a way that breaks down the relationship between exterior and interior
In renovating the bathrooms, designers worked to modernize the aesthetic, while finding space to complement residence with improved amenities, such as a luxurious double shower.
The use of glass was prevalent throughout, as a way to bring light down into the lower levels, resulting in what is the home's most striking feature- the staircase.
Find the right local pro for your project

 ODS Architecture
Originally a nearly three-story tall 1920’s European-styled home was turned into a modern villa for work and home. A series of low concrete retaining wall planters and steps gradually takes you up to the second level entry, grounding or anchoring the house into the site, as does a new wrap around veranda and trellis. Large eave overhangs on the upper roof were designed to give the home presence and were accented with a Mid-century orange color. The new master bedroom addition white box creates a better sense of entry and opens to the wrap around veranda at the opposite side. Inside the owners live on the lower floor and work on the upper floor with the garage basement for storage, archives and a ceramics studio. New windows and open spaces were created for the graphic designer owners; displaying their mid-century modern furnishings collection.
A lot of effort went into attempting to lower the house visually by bringing the ground plane higher with the concrete retaining wall planters, steps, wrap around veranda and trellis, and the prominent roof with exaggerated overhangs. That the eaves were painted orange is a cool reflection of the owner’s Dutch heritage. Budget was a driver for the project and it was determined that the footprint of the home should have minimal extensions and that the new windows remain in the same relative locations as the old ones. Wall removal was utilized versus moving and building new walls where possible.
Photo Credit: John Sutton Photography.


 Anoushka Allum Design
Mid-sized trendy medium tone wood floor kitchen photo with blue cabinets, quartz countertops, white backsplash, porcelain backsplash, stainless steel appliances, white countertops, a double-bowl sink and an island


 Jacqui Loucks Interior Concepts
Small cottage galley porcelain tile utility room photo in Calgary with shaker cabinets, white cabinets, granite countertops, beige walls and a side-by-side washer/dryer
 Coats Homes
Description: Interior Design by Neal Stewart Designs ( http://nealstewartdesigns.com/). Architecture by Stocker Hoesterey Montenegro Architects ( http://www.shmarchitects.com/david-stocker-1/). Built by Coats Homes (www.coatshomes.com). Photography by Costa Christ Media ( https://www.costachrist.com/).
Others who worked on this project: Stocker Hoesterey Montenegro

 The Cabinetshop of South Florida
Doug Ramsay, White Lacquer, Inset Glass, Linen Unit, Closet Built In, Modern, Transitional, Contemporary
Example of a small transitional gender-neutral dark wood floor dressing room design in Miami with shaker cabinets and white cabinets
Example of a small transitional gender-neutral dark wood floor dressing room design in Miami with shaker cabinets and white cabinets
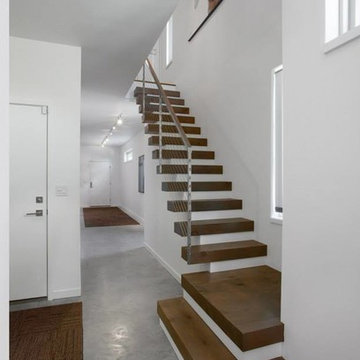
 Carlson Design llc
Floating Staircase
Inspiration for a contemporary staircase remodel in Grand Rapids
Inspiration for a contemporary staircase remodel in Grand Rapids
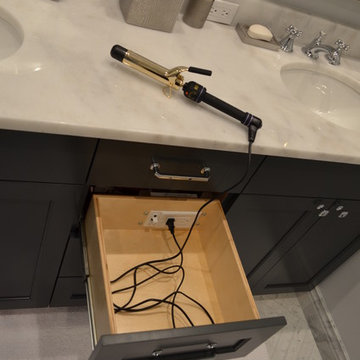
 WoodCraft Builders & Designers
Home design - mid-sized contemporary master gray tile and subway tile marble floor home design idea in Boston with an undermount sink, recessed-panel cabinets, black cabinets, marble countertops, a hot tub and a two-piece toilet

 Thompson Remodeling
The kitchen in this 1950’s home needed a complete overhaul. It was dark, outdated and inefficient.
The homeowners wanted to give the space a modern feel without losing the 50’s vibe that is consistent throughout the rest of the home.
The homeowner’s needs included:
- Working within a fixed space, though reconfiguring or moving walls was okay
- Incorporating work space for two chefs
- Creating a mudroom
- Maintaining the existing laundry chute
- A concealed trash receptacle
The new kitchen makes use of every inch of space. To maximize counter and cabinet space, we closed in a second exit door and removed a wall between the kitchen and family room. This allowed us to create two L shaped workspaces and an eat-in bar space. A new mudroom entrance was gained by capturing space from an existing closet next to the main exit door.
The industrial lighting fixtures and wrought iron hardware bring a modern touch to this retro space. Inset doors on cabinets and beadboard details replicate details found throughout the rest of this 50’s era house.
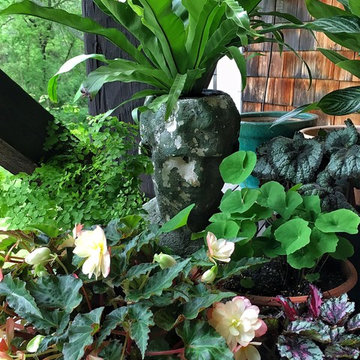


 Cording Landscape Design
Princeton Sentry Maidenhair Tree - no filter!
Photo of a traditional landscaping in New York.
Photo of a traditional landscaping in New York.



 strauss architektin
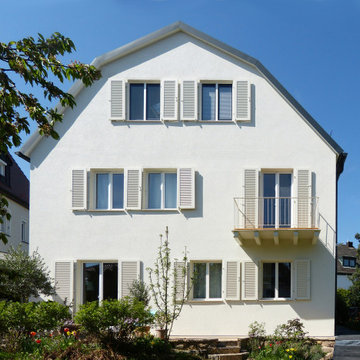
Dachgeschossneubau und Modernisierung:
Das Einfamilienhaus von 1938 war zu klein für eine
mehrköpfige Familie geworden. Die geringe Dachneigung des Walmdaches lies keinen Dachausbau
zu. Unter der maximalen Ausnutzung des Baurechts
wurde das Dach durch ein Mansarddach unter Drehung
der Hauptfirstlinie ersetzt, das nun Raum bietet für einen großzügigen Bereich für die Eltern mit Arbeitsplatz und Bad mit Sauna. Ein neuer Holztreppenlauf führt die bestehende Treppe ins Dachgeschoss weiter.
Der Dachstuhl samt Giebelwänden wurde in vorgefertigter Holzbauweise in kurzer Bauzeit aufgestellt.
Die Fassade wurde gedämmt, alle Sanitärräume
wurden erneuert. Alle Baumaßnahmen erfolgten unter
ständiger Nutzung des Geböudes.
Um den Dachraum großzügiger erscheinen zu lassen
und um eine einheitliche Raumwirkung zu erzielen,
wurden die Einbauten in Wänden und Türen hinter Holzpaneelen aus Weisstanne versteckt.

 Stonelace Designs
Originally, the exterior of the Napa ranch residence was a standard knocked down stucco finish. We covered over the entire exterior of the house with a natural plaster product that has been made in Italy for centuries, known as Rialto or Vero. This product is a combination of slaked lime mixed with 60% reconstituted crushed marble dust. Quarried from the legendary Carrara marble mines. The finish itself is a vertically combed striated texture embedded into the plaster. While it cures, a transparent group of patinas are applied to the stone-like plaster substance to create a look of an aged villa.


 Custom Surface Solutions
Custom Surface Solutions (www.css-tile.com) - Owner Craig Thompson (512) 430-1215. This project shows new 12 x 24 tile installed vertically with offset layout pattern on wall and floor. Includes shower box with linear glass accent tile back and vertical glass accent band. Tile edges are finished with Schluter Jolly satin aluminum profile edge trim.
6