
Search results for "Versteckten" in Home Design Ideas

 European Landscapes & Design
Paul North Photogrophy
This is an example of a traditional landscaping in Baltimore.
This is an example of a traditional landscaping in Baltimore.
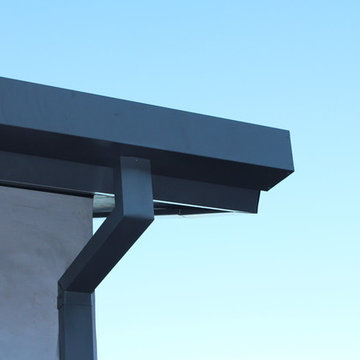
 A Plus Gutter Systems
A Plus Gutter Systems Inc.
Inspiration for a modern home design remodel in Los Angeles
Inspiration for a modern home design remodel in Los Angeles

 SCULPTURE LIGHTING STUDIO
"REFLECTION" TWIGS PENDANT LIGHTING by Sculpture Lighting Studio.
This beautiful lighting pendant is hand blown glass with a unique artistic design of a glass twigs ball in the center, and a clear glass ball on the outside.
Pendant size: 4"D / 5"D / 6"D
Colors: Clear ball with Amber twigs / Clear ball with Silver twigs..
Chandelier size: Available in any size or length, with any number of pendants.
Design: We advise our customers about the right size of chandelier for each space.
to receive our catalog contact Sales@SculptureLighting.com
We deliver worldwide.
Find the right local pro for your project

 Klise Manufacturing Company
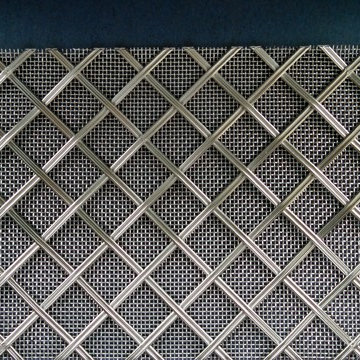
Quite a few recent requests for our custom metalwork have included the use of a wire backing. This photo shows Klise’s custom #301 grille pattern using reeded stainless steel alloy wire (1/8” x 1/16”) with #16 stainless steel wire backing. Of course, this is electropolished…

 BWArchitects
practical(ly) studios ©2014
Inspiration for a contemporary wooden open staircase remodel in New York
Inspiration for a contemporary wooden open staircase remodel in New York

 Scott Mehaffey, landscape architect
Barbara Kasper photo
Inspiration for a mid-sized rustic shade hillside landscaping in Chicago for summer.
Inspiration for a mid-sized rustic shade hillside landscaping in Chicago for summer.

 Mark Grgurovic Hardwood Floors
6 inch character grade white oak flooring. White washed and finished with zero voc water base finish.
Eat-in kitchen - huge contemporary single-wall light wood floor eat-in kitchen idea in Boston with two islands
Eat-in kitchen - huge contemporary single-wall light wood floor eat-in kitchen idea in Boston with two islands

 S T U D I O | Y Y A N G
Stunning master bath make-over. Serene, spa shower bath, with traditional tile details. Added luxuries, Carrera marble countertop, with Carrera marble mosaic floor tile, custom cabinetry and crystal ceiling fixture.
Photo: S T U D I O | Y Y A N G

 Salt Design Cabinet & Mill
Jared Medley
Minimalist l-shaped home design photo in Salt Lake City with flat-panel cabinets and gray cabinets
Minimalist l-shaped home design photo in Salt Lake City with flat-panel cabinets and gray cabinets




 MARK IV Builders, Inc
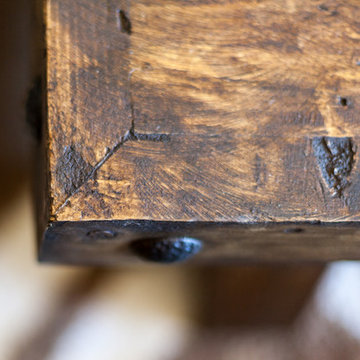
This was a historic home renovation and it was important to preserve as much of the original structure as possible. The ceiling ties were removed and then built back in after the structure was re-engineered to make the space livable. The beams were then painted and fitted with lights to brighten the space.

 PLANT Architect Inc.
Detail of the courtyard's natural cedar finish and painted slats
Example of a trendy home design design in Toronto
Example of a trendy home design design in Toronto

 Bethesda Garden Design llc
A well-appointed teak sphere adds some unexpected interest amongst azaleas, red twig dogwoods and a cryptomeria. tree.
Photo of a mid-sized craftsman full sun front yard stone driveway in DC Metro.
Photo of a mid-sized craftsman full sun front yard stone driveway in DC Metro.

 Pratt + Larson
Close up of the repeating pattern of Pratt and Larson's 6x6 Motif A (MT-66XA) in a custom colorfill
Inspiration for a contemporary kitchen remodel in Portland
Inspiration for a contemporary kitchen remodel in Portland


 Southern Staircase
Stainless Steel custom spiral stair with wood treads.
Staircase - modern wooden spiral open staircase idea in Atlanta
Staircase - modern wooden spiral open staircase idea in Atlanta
4