
Search results for "Vertical backsplash" in Home Design Ideas
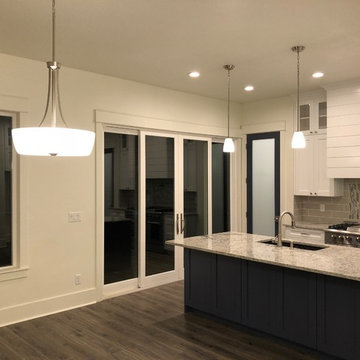
 Boman Construction Inc
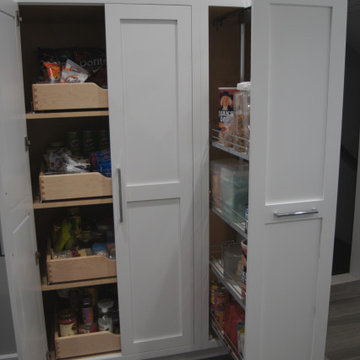
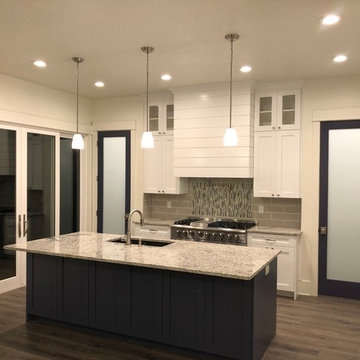
Large transitional u-shaped kitchen pantry photo in Other with an undermount sink, recessed-panel cabinets, white cabinets, gray backsplash, ceramic backsplash, stainless steel appliances, an island and multicolored countertops
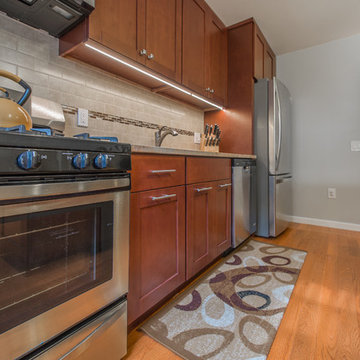
 RAJ Kitchen and Bath, LLC

This Kitchen was designed for a small space with budget friendly clients. We were very careful choosing the materials to bring this one under budget and on time.
The whole process took just about 2 weeks from demo to completion.
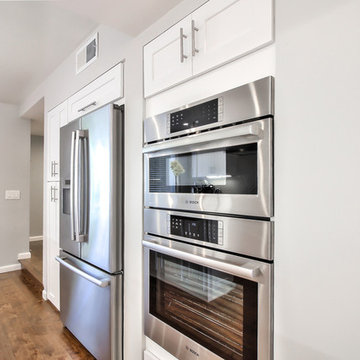
 Visionary Home Remodeling Inc.
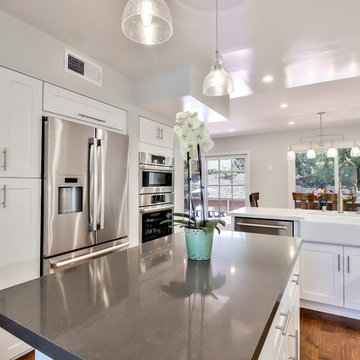
Mid-sized minimalist l-shaped medium tone wood floor and brown floor eat-in kitchen photo in San Francisco with a farmhouse sink, shaker cabinets, white cabinets, quartzite countertops, white backsplash, ceramic backsplash, an island, white countertops and stainless steel appliances
Find the right local pro for your project
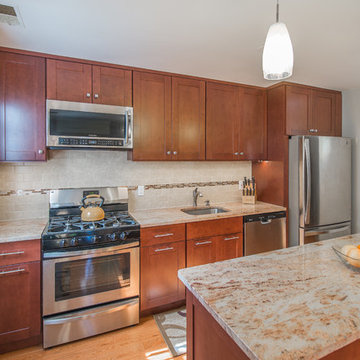 RAJ Kitchen and Bath, LLC
This Kitchen was designed for a small space with budget friendly clients. We were very careful choosing the materials to bring this one under budget and on time.
The whole process took just about 2 weeks from demo to completion.
 RAJ Kitchen and Bath, LLC
This Kitchen was designed for a small space with budget friendly clients. We were very careful choosing the materials to bring this one under budget and on time.
The whole process took just about 2 weeks from demo to completion.
 Kitchen Designs by Debra
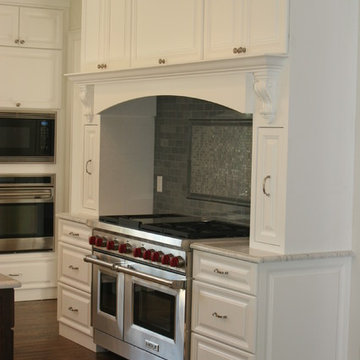
Inspiration for a large transitional u-shaped eat-in kitchen remodel in New York with an undermount sink, raised-panel cabinets, dark wood cabinets, marble countertops, gray backsplash, porcelain backsplash, stainless steel appliances and an island
 Today's Kitchens
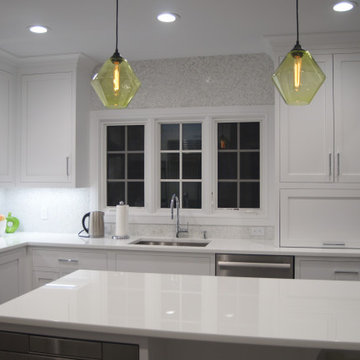
Example of a mid-sized trendy l-shaped open concept kitchen design in New York with an undermount sink, shaker cabinets, white cabinets, quartzite countertops, metallic backsplash, mosaic tile backsplash, stainless steel appliances, an island and white countertops


 Memar Interiors Inc

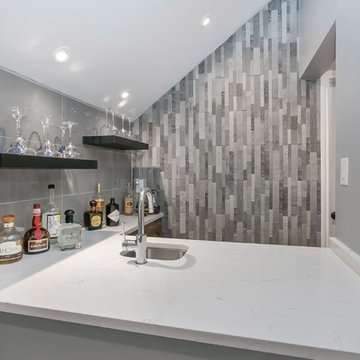

Example of a small trendy single-wall wet bar design in Dallas with an undermount sink, quartz countertops, gray backsplash, stone tile backsplash and white countertops
 Boman Construction Inc
Kitchen pantry - large transitional u-shaped kitchen pantry idea in Other with an undermount sink, recessed-panel cabinets, white cabinets, gray backsplash, ceramic backsplash, stainless steel appliances, an island and multicolored countertops
 Memar Interiors Inc
Example of a small trendy single-wall wet bar design in Dallas with an undermount sink, quartz countertops, gray backsplash, white countertops and stone tile backsplash
 Visionary Home Remodeling Inc.
Example of a mid-sized minimalist l-shaped medium tone wood floor and brown floor eat-in kitchen design in San Francisco with a farmhouse sink, shaker cabinets, white cabinets, quartzite countertops, white backsplash, ceramic backsplash, an island, white countertops and stainless steel appliances
 RAJ Kitchen and Bath, LLC
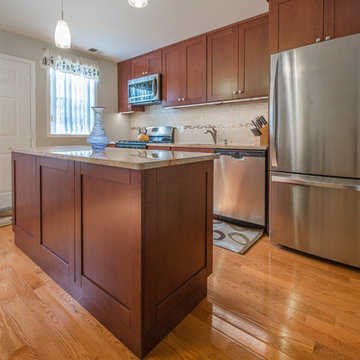
This Kitchen was designed for a small space with budget friendly clients. We were very careful choosing the materials to bring this one under budget and on time.
The whole process took just about 2 weeks from demo to completion.
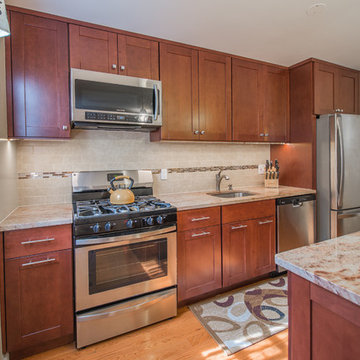 RAJ Kitchen and Bath, LLC
This Kitchen was designed for a small space with budget friendly clients. We were very careful choosing the materials to bring this one under budget and on time.
The whole process took just about 2 weeks from demo to completion.

Sponsored
Fredericksburg, OH

High Point Cabinets
Columbus' Experienced Custom Cabinet Builder | 4x Best of Houzz Winner

 SOD Home Group
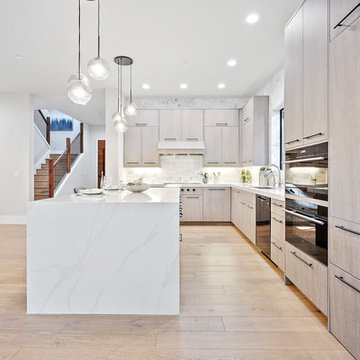
Large minimalist l-shaped light wood floor and beige floor open concept kitchen photo in San Francisco with an undermount sink, flat-panel cabinets, light wood cabinets, marble countertops, white backsplash, marble backsplash, paneled appliances, an island and white countertops
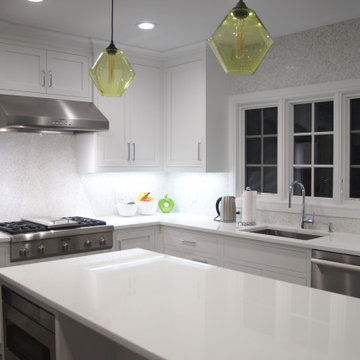 Today's Kitchens
Example of a mid-sized trendy l-shaped open concept kitchen design in New York with an undermount sink, shaker cabinets, white cabinets, quartzite countertops, stainless steel appliances, an island, white countertops, metallic backsplash and mosaic tile backsplash
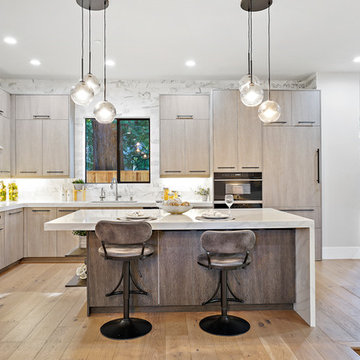 SOD Home Group
Example of a large minimalist l-shaped light wood floor and beige floor open concept kitchen design in San Francisco with an undermount sink, flat-panel cabinets, light wood cabinets, marble countertops, white backsplash, marble backsplash, paneled appliances, an island and white countertops
 Today's Kitchens
Inspiration for a mid-sized contemporary l-shaped open concept kitchen remodel in New York with an undermount sink, shaker cabinets, white cabinets, quartzite countertops, metallic backsplash, mosaic tile backsplash, stainless steel appliances, an island and white countertops

Sponsored
Westerville, OH

Custom Home Works
Franklin County's Award-Winning Design, Build and Remodeling Expert
 Bialas Custom Interiors
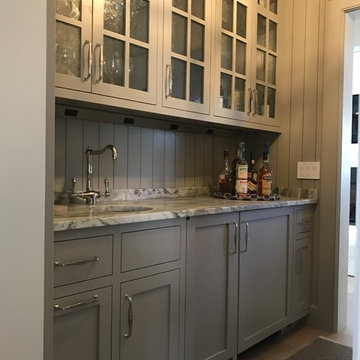
Example of a mid-sized transitional single-wall medium tone wood floor and brown floor wet bar design in Boston with an undermount sink, shaker cabinets, gray cabinets, granite countertops, gray backsplash, wood backsplash and gray countertops
 Memar Interiors Inc
Small trendy single-wall wet bar photo in Dallas with an undermount sink, quartz countertops, gray backsplash, stone tile backsplash and white countertops
 SOD Home Group
Example of a large minimalist l-shaped light wood floor and beige floor open concept kitchen design in San Francisco with an undermount sink, flat-panel cabinets, light wood cabinets, marble countertops, white backsplash, marble backsplash, paneled appliances, an island and white countertops
53