
Search results for "Vertical backsplash" in Home Design Ideas
 Hurst Design Build Remodel
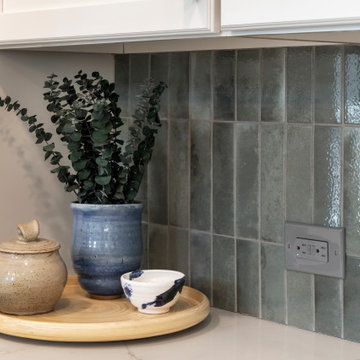
This contemporary kitchen in Hudson features Omega cabinetry, quartz countertops, and a large central island designed for both function and gathering. A vertically stacked blue tile backsplash adds depth and texture, creating a subtle focal point behind the custom wood hood.
Brushed brass fixtures and hardware introduce warmth, while a sliding barn door pantry and thoughtful storage solutions enhance both organization and usability. The result is a clean, cohesive space designed for everyday living and effortless entertaining.
 Hurst Design Build Remodel
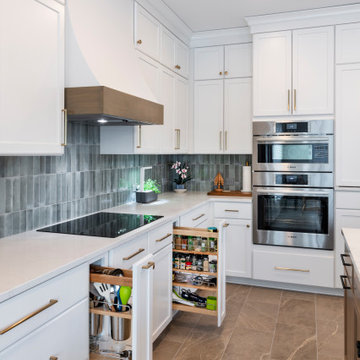
This contemporary kitchen in Hudson features Omega cabinetry, quartz countertops, and a large central island designed for both function and gathering. A vertically stacked blue tile backsplash adds depth and texture, creating a subtle focal point behind the custom wood hood.
Brushed brass fixtures and hardware introduce warmth, while a sliding barn door pantry and thoughtful storage solutions enhance both organization and usability. The result is a clean, cohesive space designed for everyday living and effortless entertaining.
 Hurst Design Build Remodel
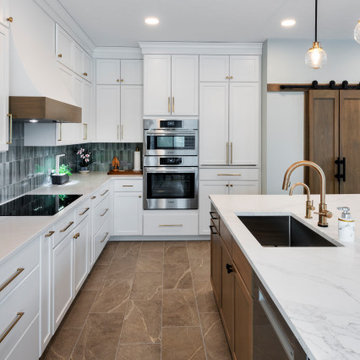
This contemporary kitchen in Hudson features Omega cabinetry, quartz countertops, and a large central island designed for both function and gathering. A vertically stacked blue tile backsplash adds depth and texture, creating a subtle focal point behind the custom wood hood.
Brushed brass fixtures and hardware introduce warmth, while a sliding barn door pantry and thoughtful storage solutions enhance both organization and usability. The result is a clean, cohesive space designed for everyday living and effortless entertaining.
Find the right local pro for your project
 DJK Custom Homes
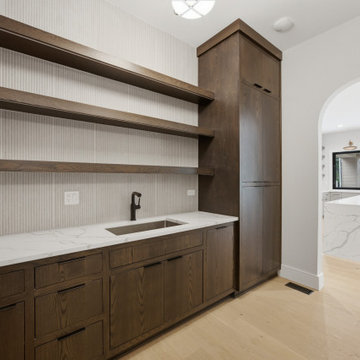
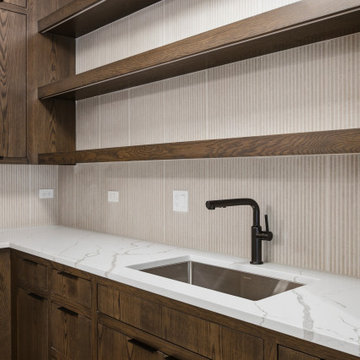
A warm scullery kitchen wraps in plain-slice white oak cabinetry in antique slate, with open oak shelving over a vertical tile backsplash and Calacatta-look quartz counters. A matte black faucet and undermount sink anchor the prep run, while a paneled tower conceals extra storage. An arched entryway connects back to the main kitchen, keeping this hardworking prep space tucked neatly out of sight yet steps away.
 DJK Custom Homes
A refined scullery kitchen pairs warm plain-slice white oak cabinetry in antique slate with open oak shelving lit by integrated under-shelf lighting. Calacatta-look quartz counters wrap the run against a vertical tile backsplash, with a matte black pull-out faucet and undermount stainless sink for effortless prep. Flush inset doors and hidden task lighting keep the look clean, custom, and highly functional behind the main kitchen.
 Hurst Design Build Remodel
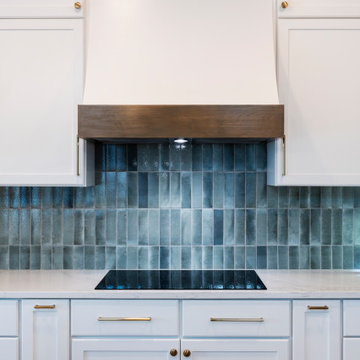
This contemporary kitchen in Hudson features Omega cabinetry, quartz countertops, and a large central island designed for both function and gathering. A vertically stacked blue tile backsplash adds depth and texture, creating a subtle focal point behind the custom wood hood.
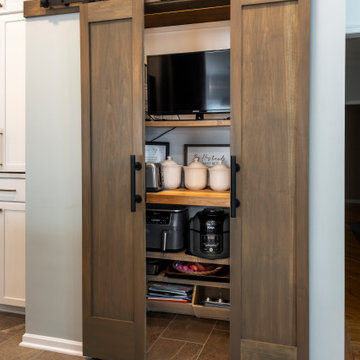
Brushed brass fixtures and hardware introduce warmth, while a sliding barn door pantry and thoughtful storage solutions enhance both organization and usability. The result is a clean, cohesive space designed for everyday living and effortless entertaining.
 Hurst Design Build Remodel
This contemporary kitchen in Hudson features Omega cabinetry, quartz countertops, and a large central island designed for both function and gathering. A vertically stacked blue tile backsplash adds depth and texture, creating a subtle focal point behind the custom wood hood.
Brushed brass fixtures and hardware introduce warmth, while a sliding barn door pantry and thoughtful storage solutions enhance both organization and usability. The result is a clean, cohesive space designed for everyday living and effortless entertaining.


 Hurst Design Build Remodel
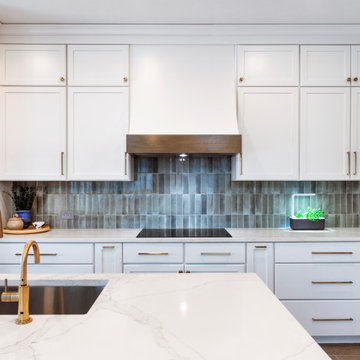
This contemporary kitchen in Hudson features Omega cabinetry, quartz countertops, and a large central island designed for both function and gathering. A vertically stacked blue tile backsplash adds depth and texture, creating a subtle focal point behind the custom wood hood.
Brushed brass fixtures and hardware introduce warmth, while a sliding barn door pantry and thoughtful storage solutions enhance both organization and usability. The result is a clean, cohesive space designed for everyday living and effortless entertaining.
 DJK Custom Homes
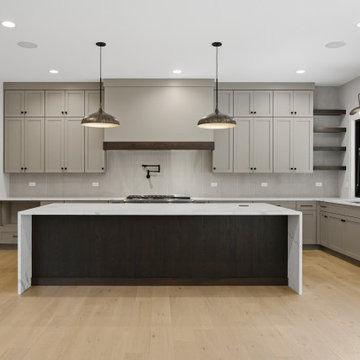
A statement kitchen centers on a dramatic white oak island in antique slate wrapped in waterfall Calacatta-look quartz, framed by grey ranch-wood cabinetry and a custom wood hood. Twin black and gold pendants hang above, while a matte black pot filler and vertical tile backsplash sharpen the range wall. Floating shelves, a Pella window over the sink, and warm white oak flooring complete the bright, refined workspace.
 Hurst Design Build Remodel
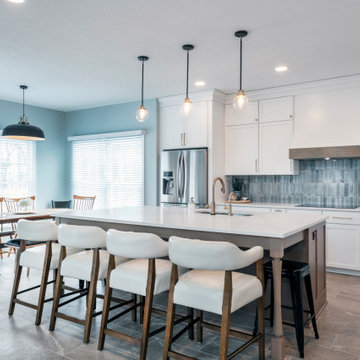
This contemporary kitchen in Hudson features Omega cabinetry, quartz countertops, and a large central island designed for both function and gathering. A vertically stacked blue tile backsplash adds depth and texture, creating a subtle focal point behind the custom wood hood.
Brushed brass fixtures and hardware introduce warmth, while a sliding barn door pantry and thoughtful storage solutions enhance both organization and usability. The result is a clean, cohesive space designed for everyday living and effortless entertaining.
 DJK Custom Homes
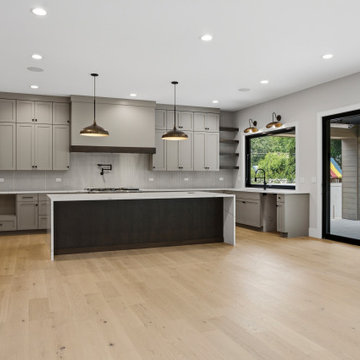
A sleek gourmet kitchen pairs grey ranch-wood perimeter cabinetry with a striking white oak island in antique slate, topped with Calacatta-look quartz. Black and gold pendants hang above, while a matte black pot filler and vertical tile backsplash add contrast against the range. Panel-ready Fisher & Paykel appliances keep the look seamless, and a Pella pass-through window over the sink connects to the alfresco dining beyond through wide sliding glass doors.
 DJK Custom Homes
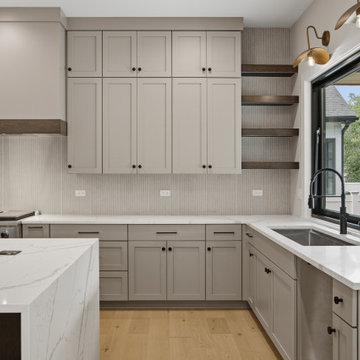
A bright gourmet kitchen pairs floor-to-ceiling grey ranch-wood cabinetry with warm white oak floating shelves and a custom wood hood. Calacatta-look quartz counters wrap the perimeter and waterfall island, while a matte black pot filler, gooseneck faucet, and apron-front sink add function. Brass sconces flank a Pella window over the sink, and a vertical tile backsplash and warm white oak flooring complete the refined, light-filled space.
 MAK Design + Build Inc.
Justin Lopez Photography
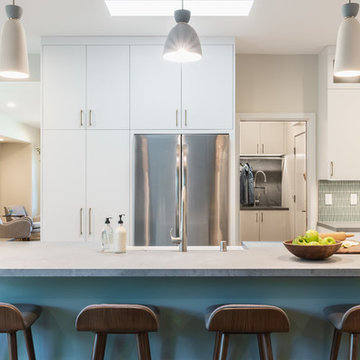
Example of a trendy porcelain tile open concept kitchen design in Sacramento with a farmhouse sink, flat-panel cabinets, quartz countertops, blue backsplash, glass tile backsplash, stainless steel appliances, an island and gray countertops
Example of a trendy porcelain tile open concept kitchen design in Sacramento with a farmhouse sink, flat-panel cabinets, quartz countertops, blue backsplash, glass tile backsplash, stainless steel appliances, an island and gray countertops

Sponsored
Fredericksburg, OH

High Point Cabinets
Columbus' Experienced Custom Cabinet Builder | 4x Best of Houzz Winner
 Hurst Design Build Remodel
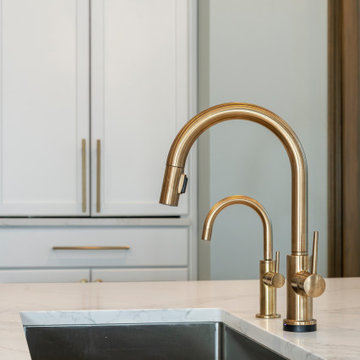
This contemporary kitchen in Hudson features Omega cabinetry, quartz countertops, and a large central island designed for both function and gathering. A vertically stacked blue tile backsplash adds depth and texture, creating a subtle focal point behind the custom wood hood.
Brushed brass fixtures and hardware introduce warmth, while a sliding barn door pantry and thoughtful storage solutions enhance both organization and usability. The result is a clean, cohesive space designed for everyday living and effortless entertaining.

 Rudloff Custom Builders
What a neatly organized walk in pantry which allows room for the microwave, keurig, toaster and warming drawer, out of the way of the main kitchen space.
We are proud to say that this kitchen was featured in a Houzz Kitchen of the Week article!
Rudloff Custom Builders
SaveEmail
Here’s a look at the walk-in pantry, which is vital because the kitchen doesn’t have much overhead cabinet storage. It also helped get the microwave, toaster, coffeemaker, blender and warming drawer out of the main space.
Photography by Alicia's Art, LLC
RUDLOFF Custom Builders, is a residential construction company that connects with clients early in the design phase to ensure every detail of your project is captured just as you imagined. RUDLOFF Custom Builders will create the project of your dreams that is executed by on-site project managers and skilled craftsman, while creating lifetime client relationships that are build on trust and integrity.
We are a full service, certified remodeling company that covers all of the Philadelphia suburban area including West Chester, Gladwynne, Malvern, Wayne, Haverford and more.
As a 6 time Best of Houzz winner, we look forward to working with you on your next project.

 Markalunas Architecture and Design, LLC
Lake Front Country Estate Kitchen, designed by Tom Markalunas, built by Resort Custom Homes. Photography by Rachael Boling
Eat-in kitchen - huge traditional l-shaped light wood floor eat-in kitchen idea in Other with a farmhouse sink, flat-panel cabinets, white cabinets, granite countertops, white backsplash, subway tile backsplash, stainless steel appliances and an island
Eat-in kitchen - huge traditional l-shaped light wood floor eat-in kitchen idea in Other with a farmhouse sink, flat-panel cabinets, white cabinets, granite countertops, white backsplash, subway tile backsplash, stainless steel appliances and an island
 FTC - Final Touch Construction of Colorado
Photos by Jett Moore
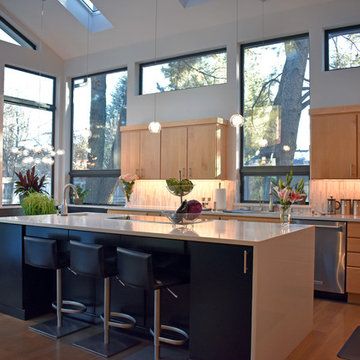
Eat-in kitchen - contemporary l-shaped medium tone wood floor and brown floor eat-in kitchen idea in Denver with flat-panel cabinets, light wood cabinets, stainless steel appliances and an island
Eat-in kitchen - contemporary l-shaped medium tone wood floor and brown floor eat-in kitchen idea in Denver with flat-panel cabinets, light wood cabinets, stainless steel appliances and an island

Sponsored
Plain City, OH

Kuhns Contracting, Inc.
Central Ohio's Trusted Home Remodeler Specializing in Kitchens & Baths
 Chippewa Stone
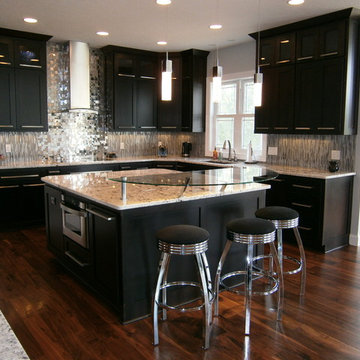
White Delicatus granite tied together the dark cabinets, stainless steel and grays in the glass tile backsplash. (tops only by Chippewa)
Inspiration for a mid-sized contemporary u-shaped medium tone wood floor and brown floor eat-in kitchen remodel in Cleveland with an undermount sink, flat-panel cabinets, dark wood cabinets, granite countertops, gray backsplash, matchstick tile backsplash, stainless steel appliances and an island
Inspiration for a mid-sized contemporary u-shaped medium tone wood floor and brown floor eat-in kitchen remodel in Cleveland with an undermount sink, flat-panel cabinets, dark wood cabinets, granite countertops, gray backsplash, matchstick tile backsplash, stainless steel appliances and an island
 Revision LLC

Example of a large trendy galley light wood floor and brown floor eat-in kitchen design in Minneapolis with an undermount sink, flat-panel cabinets, dark wood cabinets, white backsplash, matchstick tile backsplash, stainless steel appliances, an island and granite countertops
 Meditch Murphey Architects
anice hoachlander

Example of a trendy blue tile and glass tile bathroom design in DC Metro with a vessel sink, flat-panel cabinets, light wood cabinets and wood countertops
Example of a trendy blue tile and glass tile bathroom design in DC Metro with a vessel sink, flat-panel cabinets, light wood cabinets and wood countertops
74