
Search results for "Vertical backsplash" in Home Design Ideas

 Granite Transformations Ottawa
Example of a large trendy gray tile and slate tile porcelain tile and white floor alcove shower design in Ottawa with flat-panel cabinets, gray cabinets, a hinged shower door, white walls and an undermount sink
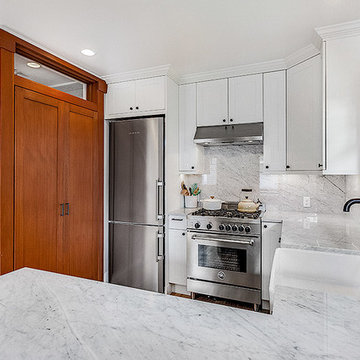
 Vertical Construction Group LLC
Inspiration for a contemporary u-shaped light wood floor and beige floor eat-in kitchen remodel in Seattle with a farmhouse sink, shaker cabinets, white cabinets, marble countertops, gray backsplash, marble backsplash, stainless steel appliances and no island

 Wholesale Cabinet Outlet
Example of a mid-sized trendy u-shaped light wood floor and brown floor open concept kitchen design in New York with a single-bowl sink, raised-panel cabinets, dark wood cabinets, quartzite countertops, multicolored backsplash, matchstick tile backsplash, stainless steel appliances and an island
Find the right local pro for your project
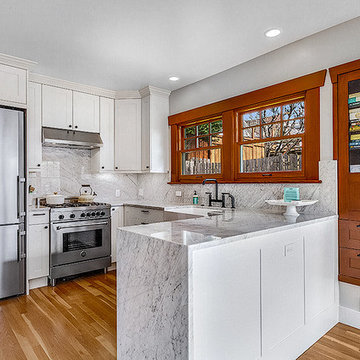 Vertical Construction Group LLC
Example of a trendy u-shaped light wood floor and beige floor eat-in kitchen design in Seattle with a farmhouse sink, shaker cabinets, white cabinets, marble countertops, gray backsplash, marble backsplash, stainless steel appliances and no island
 Vertical Construction Group LLC
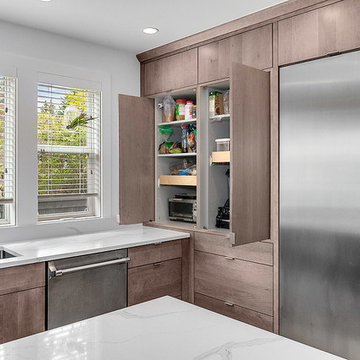
Example of a large trendy l-shaped light wood floor and beige floor open concept kitchen design in Seattle with an undermount sink, flat-panel cabinets, medium tone wood cabinets, quartz countertops, white backsplash, stone slab backsplash, stainless steel appliances, an island and white countertops
 Kitchens of Diablo
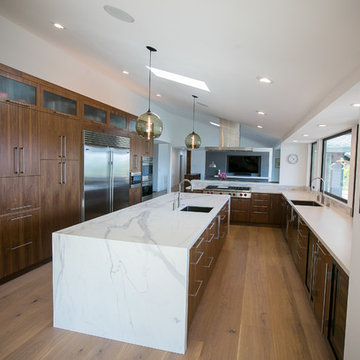
A mix of contemporary, modern, and mid century design. Natural wood finishes with simple countertop surfaces and stainless steel appliances. Light, open, and clean feel. Elmwood frameless cabinetry. All wood construction cabinets in Walnut with a natural finish. The countertop on the perimeter is Dekton in Zenith with a honed finish. The island is Neolith in Estatuario Silk. Both countertops have a mitered edge finish. The rangetop is a Wolf 48" gas range. The dishwasher is by bosch and this kitchen has two of them. The refrigerator and freezer are Subzero 36" built-in units placed next to each other to make one big component. The hood is by Best and is a 48" Island Hood called Gorgona. The microwave is a microwave drawer by Wolf and is 24". The double oven and the warming drawer are lined up vertically and all 30" by Wolf. The wine refrigerator is an under counter 24" by Subzero. The main sink is Oliveri 33" x 21" single bowl apron sink. There is an instant hot and an instant cold faucet, both by WaterINC. The island sink is by Franke and in the Peak Series. The island sink faucet is by KWC and is a single pull down faucet. The pendant lights over the island are by Niche and are the Modern Stamen Pendants in Smoke. The backsplash is 12" x 12" Koshi tile, with a blend between light grey and white. The wall and ceiling paint colors are by Benjamin Moore and are Chantilly Lace. The trim paint color is Swiss Coffee by Kelly Moore. All of the cabinet hardware is by Atlas Homewares. The flooring throughout the great room is by Boen and is a Oak Traditional in Chaletino.
 DGI Design x Build

Kitchen - large transitional l-shaped dark wood floor kitchen idea in DC Metro with shaker cabinets, gray cabinets, quartz countertops, white countertops, an undermount sink, brown backsplash, stainless steel appliances and an island

Sponsored
Columbus, OH

Hope Restoration & General Contracting
Columbus Design-Build, Kitchen & Bath Remodeling, Historic Renovations
 Johnston Home Interior Design

Modern farmhouse kitchen with large island for entertaining. Wall cabinets are blue grey with a vertical board detail. Below the zinc hood we featured a marble backsplash. Center island has icebox hardware and shaker doors. White Oak floors with an oil finish. photo: David Duncan Livingston

 Design Studio International
Pull out vertical storage for trays and cutting boards make accessing these items a breeze.
Example of a transitional galley medium tone wood floor and brown floor kitchen pantry design in DC Metro with an undermount sink, shaker cabinets, gray cabinets, quartzite countertops, gray backsplash, mosaic tile backsplash, stainless steel appliances, a peninsula and gray countertops
Example of a transitional galley medium tone wood floor and brown floor kitchen pantry design in DC Metro with an undermount sink, shaker cabinets, gray cabinets, quartzite countertops, gray backsplash, mosaic tile backsplash, stainless steel appliances, a peninsula and gray countertops
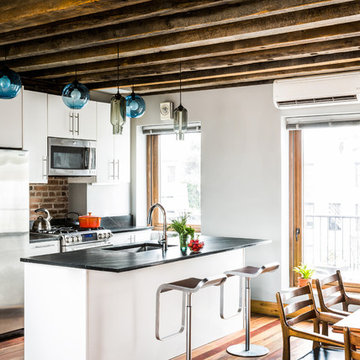
 a|r|design
Gut renovation of 1880's townhouse. New vertical circulation and dramatic rooftop skylight bring light deep in to the middle of the house. A new stair to roof and roof deck complete the light-filled vertical volume. Programmatically, the house was flipped: private spaces and bedrooms are on lower floors, and the open plan Living Room, Dining Room, and Kitchen is located on the 3rd floor to take advantage of the high ceiling and beautiful views. A new oversized front window on 3rd floor provides stunning views across New York Harbor to Lower Manhattan.
The renovation also included many sustainable and resilient features, such as the mechanical systems were moved to the roof, radiant floor heating, triple glazed windows, reclaimed timber framing, and lots of daylighting.
All photos: Lesley Unruh http://www.unruhphoto.com/
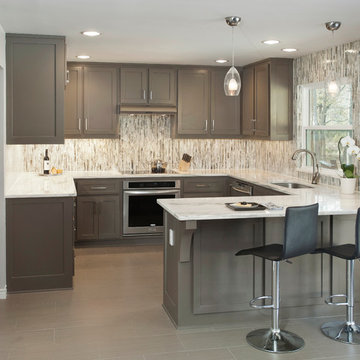
 Nicole Arnold Interiors
The vertical orientation of the tile elongates the walls and gives height to the 8' ceilings. The iridescence in the abalone shell material subtly brings in color to preserve a soft, peaceful feel.
The cabinet reconfiguration, white marble countertops, stainless steel appliances, recessed and under-cabinet lighting and clear pendants all culminate into a more spacious look and feel.
The final product was a “happy” gray kitchen that felt “peaceful” and was 100% more functional.

 Four Brothers Design + Build
Mid-sized trendy 3/4 gray tile and subway tile vinyl floor alcove shower photo in DC Metro with flat-panel cabinets, black cabinets, a one-piece toilet, an undermount sink, gray walls and solid surface countertops

 Proform Builds
Inspiration for a mid-sized 1960s l-shaped eat-in kitchen remodel in Seattle with an undermount sink, flat-panel cabinets, light wood cabinets, quartz countertops, white backsplash, glass tile backsplash, stainless steel appliances and an island


 Fireclay Tile
Design: Camille Henderson Davis // Photos: Jenna Peffley

Inspiration for a large 1950s u-shaped light wood floor and beige floor kitchen remodel in Los Angeles with a drop-in sink, flat-panel cabinets, white cabinets, multicolored backsplash, ceramic backsplash, colored appliances, an island and white countertops
Inspiration for a large 1950s u-shaped light wood floor and beige floor kitchen remodel in Los Angeles with a drop-in sink, flat-panel cabinets, white cabinets, multicolored backsplash, ceramic backsplash, colored appliances, an island and white countertops
 Distinctive Remodeling, LLC
New View Photography

Example of a small urban single-wall dark wood floor and brown floor wet bar design in Raleigh with an undermount sink, recessed-panel cabinets, black cabinets, quartz countertops and black backsplash
Example of a small urban single-wall dark wood floor and brown floor wet bar design in Raleigh with an undermount sink, recessed-panel cabinets, black cabinets, quartz countertops and black backsplash
 LUX Design | Interior Design Build
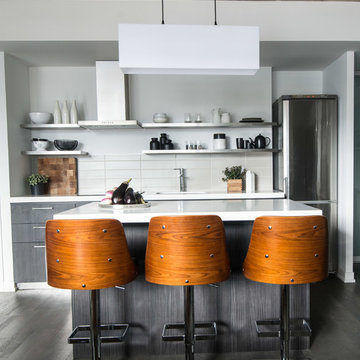
The hint of black and white carried throughout in kitchen,by Lux Design, keep consistent with the masculine look of this industrial condo.
The touches of wood added in this space in the kitchen and living area, add a sense of texture in this modern space.
 Hurst Design Build Remodel
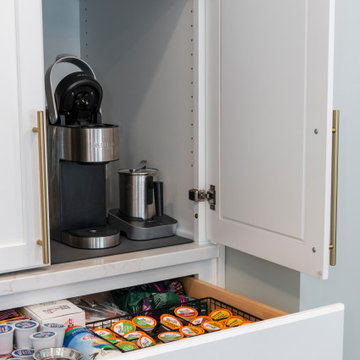
This contemporary kitchen in Hudson features Omega cabinetry, quartz countertops, and a large central island designed for both function and gathering. A vertically stacked blue tile backsplash adds depth and texture, creating a subtle focal point behind the custom wood hood.
Brushed brass fixtures and hardware introduce warmth, while a sliding barn door pantry and thoughtful storage solutions enhance both organization and usability. The result is a clean, cohesive space designed for everyday living and effortless entertaining.

Sponsored
Columbus, OH
Hope Restoration & General Contracting
Columbus Design-Build, Kitchen & Bath Remodeling, Historic Renovations
 Hurst Design Build Remodel
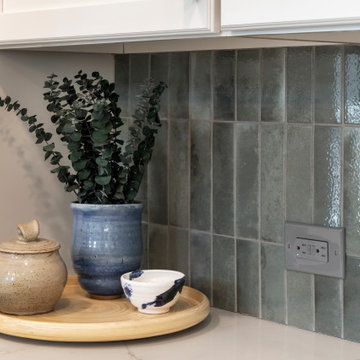
This contemporary kitchen in Hudson features Omega cabinetry, quartz countertops, and a large central island designed for both function and gathering. A vertically stacked blue tile backsplash adds depth and texture, creating a subtle focal point behind the custom wood hood.
Brushed brass fixtures and hardware introduce warmth, while a sliding barn door pantry and thoughtful storage solutions enhance both organization and usability. The result is a clean, cohesive space designed for everyday living and effortless entertaining.
 Hurst Design Build Remodel
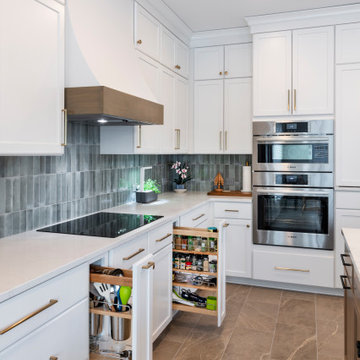
This contemporary kitchen in Hudson features Omega cabinetry, quartz countertops, and a large central island designed for both function and gathering. A vertically stacked blue tile backsplash adds depth and texture, creating a subtle focal point behind the custom wood hood.
Brushed brass fixtures and hardware introduce warmth, while a sliding barn door pantry and thoughtful storage solutions enhance both organization and usability. The result is a clean, cohesive space designed for everyday living and effortless entertaining.
 Hurst Design Build Remodel
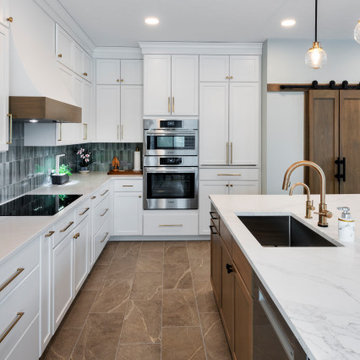
This contemporary kitchen in Hudson features Omega cabinetry, quartz countertops, and a large central island designed for both function and gathering. A vertically stacked blue tile backsplash adds depth and texture, creating a subtle focal point behind the custom wood hood.
Brushed brass fixtures and hardware introduce warmth, while a sliding barn door pantry and thoughtful storage solutions enhance both organization and usability. The result is a clean, cohesive space designed for everyday living and effortless entertaining.
73