
Search results for "Vertical backsplash" in Home Design Ideas
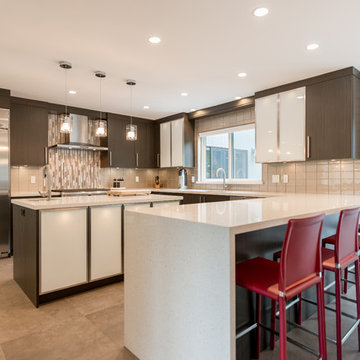
 Inside Out Kitchens
Large trendy u-shaped ceramic tile and brown floor eat-in kitchen photo in Vancouver with an undermount sink, flat-panel cabinets, dark wood cabinets, quartz countertops, gray backsplash, porcelain backsplash, stainless steel appliances, an island and beige countertops
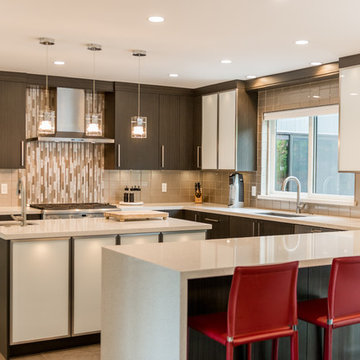 Inside Out Kitchens
Eat-in kitchen - large contemporary u-shaped ceramic tile and brown floor eat-in kitchen idea in Vancouver with an undermount sink, flat-panel cabinets, dark wood cabinets, quartz countertops, gray backsplash, porcelain backsplash, stainless steel appliances, an island and beige countertops
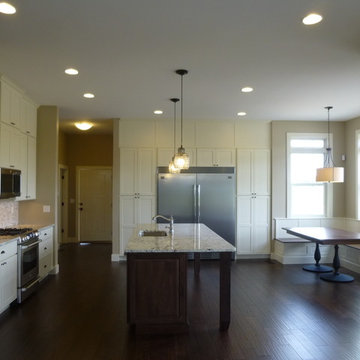
 Gebhardt Homes
Open concept kitchen - large craftsman l-shaped dark wood floor open concept kitchen idea in St Louis with an undermount sink, shaker cabinets, white cabinets, granite countertops, beige backsplash, matchstick tile backsplash, stainless steel appliances and an island
Find the right local pro for your project
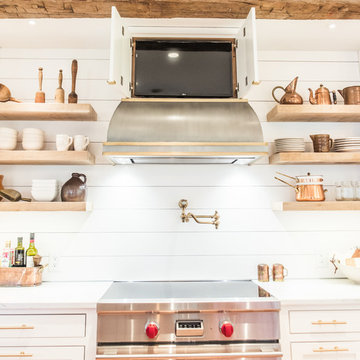
 River Woodcraft
Example of a large farmhouse l-shaped light wood floor and beige floor open concept kitchen design in Philadelphia with a farmhouse sink, recessed-panel cabinets, white cabinets, marble countertops, white backsplash, wood backsplash, paneled appliances, an island and white countertops
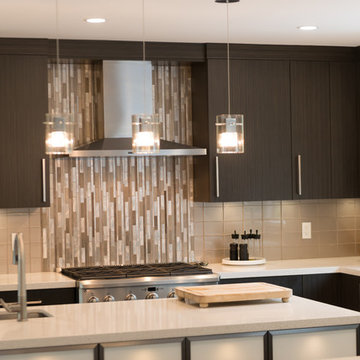 Inside Out Kitchens
Example of a large trendy u-shaped ceramic tile and brown floor eat-in kitchen design in Vancouver with an undermount sink, flat-panel cabinets, dark wood cabinets, quartz countertops, gray backsplash, porcelain backsplash, stainless steel appliances, an island and beige countertops
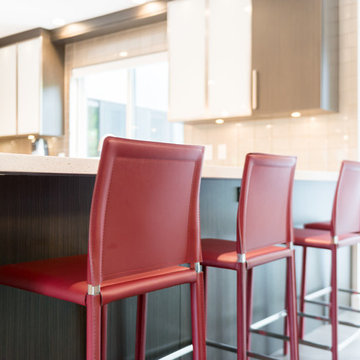 Inside Out Kitchens
Inspiration for a large contemporary u-shaped ceramic tile and brown floor eat-in kitchen remodel in Vancouver with an undermount sink, flat-panel cabinets, dark wood cabinets, quartz countertops, gray backsplash, porcelain backsplash, stainless steel appliances, an island and beige countertops
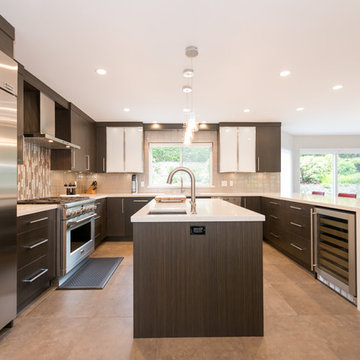 Inside Out Kitchens
Large trendy u-shaped ceramic tile and brown floor eat-in kitchen photo in Vancouver with an undermount sink, flat-panel cabinets, dark wood cabinets, quartz countertops, gray backsplash, porcelain backsplash, stainless steel appliances, an island and beige countertops



 HillTop Interiors Inc.
Mid-sized mountain style single-wall slate floor and green floor enclosed kitchen photo in Other with a farmhouse sink, flat-panel cabinets, distressed cabinets, quartz countertops, white backsplash, wood backsplash, stainless steel appliances and an island
 HillTop Interiors Inc.
Mid-sized mountain style single-wall slate floor and green floor enclosed kitchen photo in Other with a farmhouse sink, flat-panel cabinets, distressed cabinets, quartz countertops, white backsplash, wood backsplash, stainless steel appliances and an island
 HillTop Interiors Inc.
Mid-sized mountain style single-wall slate floor and green floor enclosed kitchen photo in Other with a farmhouse sink, flat-panel cabinets, distressed cabinets, quartz countertops, white backsplash, wood backsplash, stainless steel appliances and an island
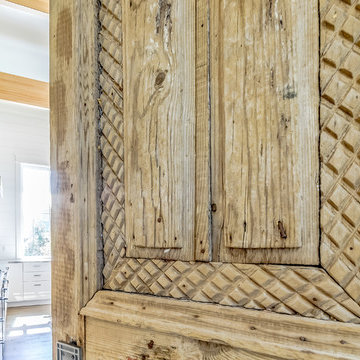
 Minchew Construction
Example of a huge beach style u-shaped medium tone wood floor and brown floor open concept kitchen design in Miami with an undermount sink, flat-panel cabinets, white cabinets, marble countertops, blue backsplash, subway tile backsplash, stainless steel appliances, an island and multicolored countertops
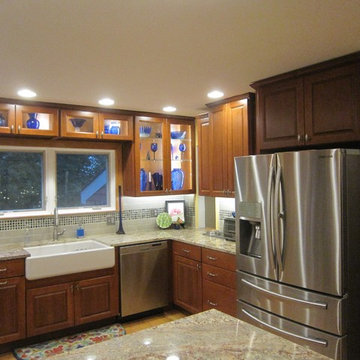
 Sheri's Design and Consulting
Enclosed kitchen - mid-sized transitional u-shaped medium tone wood floor and brown floor enclosed kitchen idea in Chicago with a farmhouse sink, raised-panel cabinets, quartz countertops, subway tile backsplash, stainless steel appliances, a peninsula, dark wood cabinets and gray backsplash
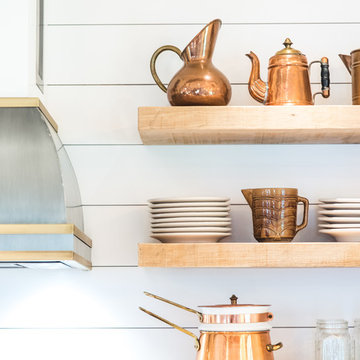 River Woodcraft
Inspiration for a large cottage l-shaped light wood floor and beige floor open concept kitchen remodel in Philadelphia with a farmhouse sink, recessed-panel cabinets, white cabinets, marble countertops, white backsplash, wood backsplash, paneled appliances, an island and white countertops

Sponsored
Columbus, OH

Hope Restoration & General Contracting
Columbus Design-Build, Kitchen & Bath Remodeling, Historic Renovations
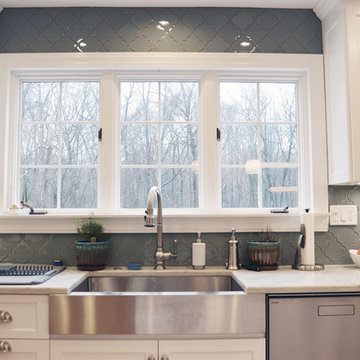
 Design by the Jonathans
Open concept kitchen - large transitional u-shaped light wood floor and beige floor open concept kitchen idea in Bridgeport with a farmhouse sink, recessed-panel cabinets, white cabinets, quartzite countertops, gray backsplash, ceramic backsplash, stainless steel appliances, an island and white countertops
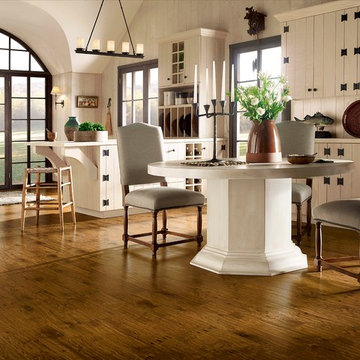
 Wisconsin Hardwood Flooring
Inspiration for a large cottage single-wall dark wood floor and brown floor eat-in kitchen remodel in Minneapolis with flat-panel cabinets, white cabinets, white backsplash, wood backsplash and a peninsula
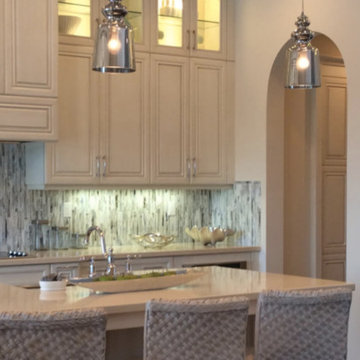
 Kitchen Art
Mid-sized elegant single-wall enclosed kitchen photo in Miami with a farmhouse sink, raised-panel cabinets, white cabinets, quartz countertops, beige backsplash, matchstick tile backsplash, stainless steel appliances and an island

 Mlm Custom Cabinets
Large trendy l-shaped medium tone wood floor and gray floor eat-in kitchen photo in Orange County with an undermount sink, shaker cabinets, dark wood cabinets, soapstone countertops, multicolored backsplash, matchstick tile backsplash, stainless steel appliances, an island and black countertops


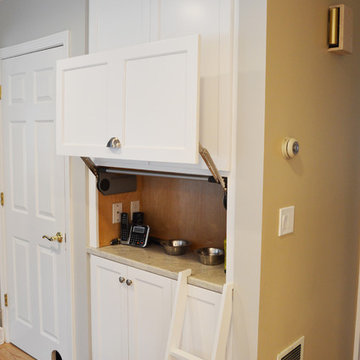 Design by the Jonathans
Example of a large transitional u-shaped light wood floor and beige floor open concept kitchen design in Bridgeport with a farmhouse sink, recessed-panel cabinets, white cabinets, quartzite countertops, gray backsplash, ceramic backsplash, stainless steel appliances, an island and white countertops
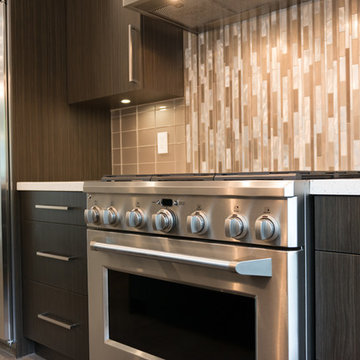 Inside Out Kitchens
Inspiration for a large contemporary u-shaped ceramic tile and brown floor eat-in kitchen remodel in Vancouver with an undermount sink, flat-panel cabinets, dark wood cabinets, quartz countertops, gray backsplash, porcelain backsplash, stainless steel appliances, an island and beige countertops
 Gebhardt Homes
Open concept kitchen - large craftsman l-shaped dark wood floor open concept kitchen idea in St Louis with an undermount sink, shaker cabinets, white cabinets, granite countertops, beige backsplash, matchstick tile backsplash, stainless steel appliances and an island
79