
Search results for "Vertical backsplash" in Home Design Ideas

 HillTop Interiors Inc.
Mid-sized mountain style single-wall slate floor and green floor enclosed kitchen photo in Other with a farmhouse sink, flat-panel cabinets, distressed cabinets, quartz countertops, white backsplash, wood backsplash, stainless steel appliances and an island
 HillTop Interiors Inc.
Mid-sized mountain style single-wall slate floor and green floor enclosed kitchen photo in Other with a farmhouse sink, flat-panel cabinets, distressed cabinets, quartz countertops, white backsplash, wood backsplash, stainless steel appliances and an island
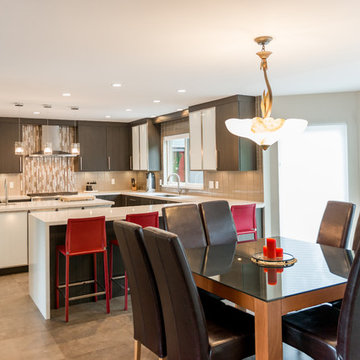
 Inside Out Kitchens
Large trendy u-shaped ceramic tile and brown floor eat-in kitchen photo in Vancouver with an undermount sink, flat-panel cabinets, dark wood cabinets, quartz countertops, gray backsplash, porcelain backsplash, stainless steel appliances, an island and beige countertops
Find the right local pro for your project

 Quality Design & Construction
Ray Strawbridge Commercial Photography
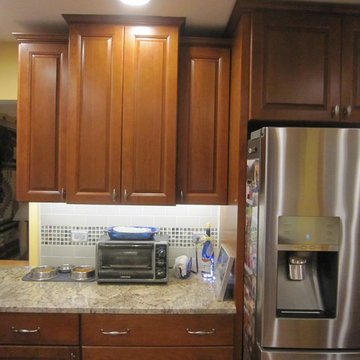
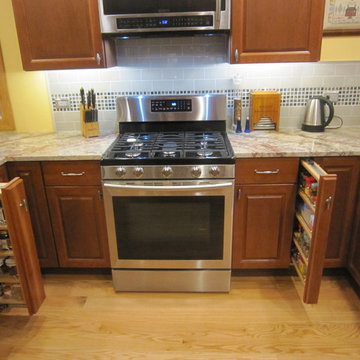
The lazy susan in the corner cabinet and the spice pull out beside the stove are just a couple of hidden storage ideas tucked away in the beautiful Showplace cabinetry.
 Sheri's Design and Consulting
Inspiration for a mid-sized transitional u-shaped medium tone wood floor and brown floor enclosed kitchen remodel in Chicago with a farmhouse sink, raised-panel cabinets, quartz countertops, subway tile backsplash, stainless steel appliances, a peninsula, dark wood cabinets and gray backsplash
 Perspective Renovations
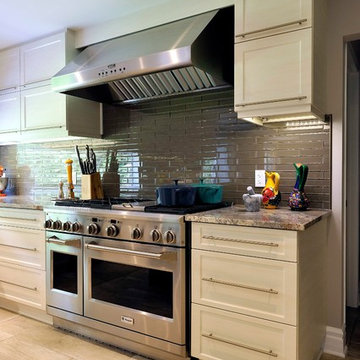
Example of a large transitional l-shaped porcelain tile and beige floor open concept kitchen design in Ottawa with an undermount sink, recessed-panel cabinets, white cabinets, granite countertops, gray backsplash, subway tile backsplash, stainless steel appliances, an island and multicolored countertops
 Sheri's Design and Consulting
Enclosed kitchen - mid-sized transitional u-shaped medium tone wood floor and brown floor enclosed kitchen idea in Chicago with a farmhouse sink, raised-panel cabinets, quartz countertops, subway tile backsplash, stainless steel appliances, a peninsula, dark wood cabinets and gray backsplash


 GFS Euro Craft Inc.
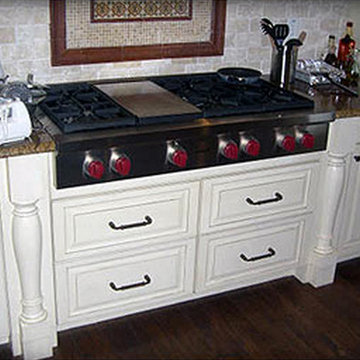
U-shaped kitchen photo in Tampa with a double-bowl sink, raised-panel cabinets, white cabinets, solid surface countertops, beige backsplash, stone tile backsplash, black appliances and an island

 APEX Design Build
Kitchen by Apex Design Build. Photo by Pat O'Loughlin, Content Craftmen
Eat-in kitchen - large traditional u-shaped vinyl floor eat-in kitchen idea in Minneapolis with an undermount sink, raised-panel cabinets, white cabinets, granite countertops, beige backsplash, stone tile backsplash, stainless steel appliances and no island
Eat-in kitchen - large traditional u-shaped vinyl floor eat-in kitchen idea in Minneapolis with an undermount sink, raised-panel cabinets, white cabinets, granite countertops, beige backsplash, stone tile backsplash, stainless steel appliances and no island

 Wholesale Cabinet Outlet
Example of a mid-sized trendy u-shaped light wood floor and brown floor open concept kitchen design in New York with a single-bowl sink, raised-panel cabinets, dark wood cabinets, quartzite countertops, multicolored backsplash, matchstick tile backsplash, stainless steel appliances and an island
 Wholesale Cabinet Outlet
Mid-sized trendy u-shaped light wood floor and brown floor open concept kitchen photo in New York with raised-panel cabinets, dark wood cabinets, quartzite countertops, multicolored backsplash, matchstick tile backsplash, stainless steel appliances, an island and a single-bowl sink
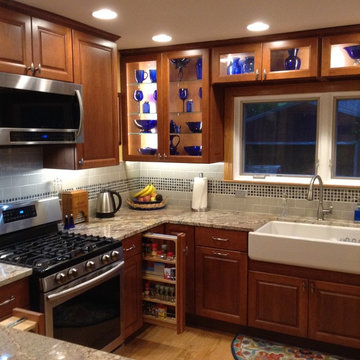 Sheri's Design and Consulting
Enclosed kitchen - mid-sized transitional u-shaped medium tone wood floor and brown floor enclosed kitchen idea in Chicago with a farmhouse sink, raised-panel cabinets, quartz countertops, subway tile backsplash, stainless steel appliances, a peninsula, dark wood cabinets and gray backsplash
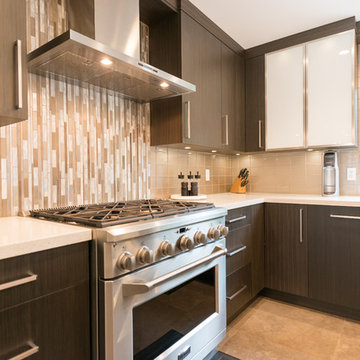 Inside Out Kitchens
Inspiration for a large contemporary u-shaped ceramic tile and brown floor eat-in kitchen remodel in Vancouver with an undermount sink, flat-panel cabinets, dark wood cabinets, quartz countertops, gray backsplash, porcelain backsplash, stainless steel appliances, an island and beige countertops


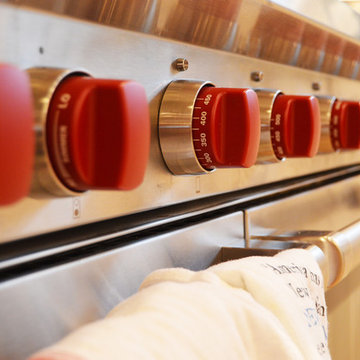
 Design by the Jonathans
Open concept kitchen - large transitional u-shaped light wood floor and beige floor open concept kitchen idea in Bridgeport with a farmhouse sink, recessed-panel cabinets, white cabinets, quartzite countertops, gray backsplash, ceramic backsplash, stainless steel appliances, an island and white countertops
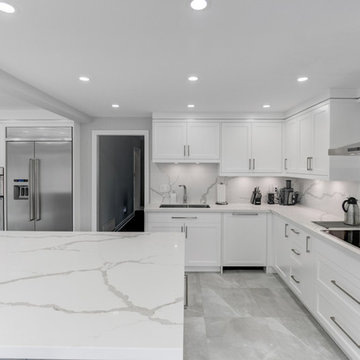
 BudgetReno
Large trendy l-shaped marble floor and gray floor eat-in kitchen photo in Toronto with an undermount sink, shaker cabinets, white cabinets, marble countertops, white backsplash, stone slab backsplash, stainless steel appliances, an island and white countertops
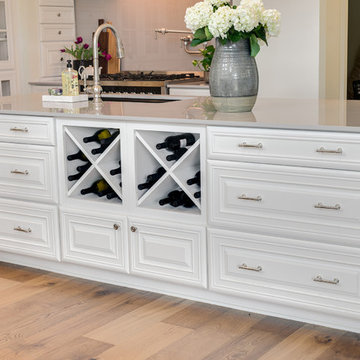 User
UserMid-sized transitional u-shaped light wood floor and brown floor eat-in kitchen photo in Houston with an undermount sink, beaded inset cabinets, white cabinets, quartz countertops, gray backsplash, ceramic backsplash, stainless steel appliances, an island and white countertops
 Design by the Jonathans
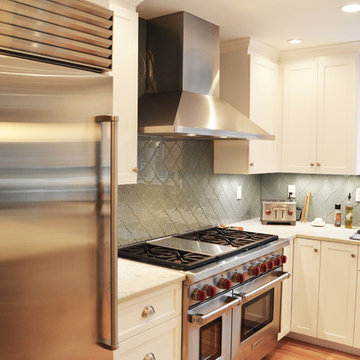
Large transitional u-shaped light wood floor and beige floor open concept kitchen photo in Bridgeport with a farmhouse sink, recessed-panel cabinets, white cabinets, quartzite countertops, gray backsplash, ceramic backsplash, stainless steel appliances, an island and white countertops

Sponsored
Columbus, OH

Hope Restoration & General Contracting
Columbus Design-Build, Kitchen & Bath Remodeling, Historic Renovations
 Colorado Custom Contracting
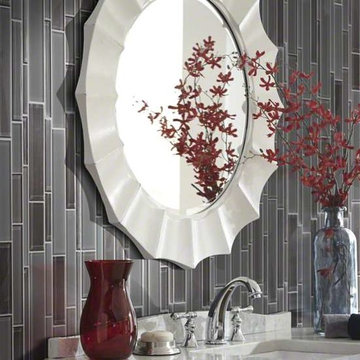
Bathroom - mid-sized transitional gray tile and glass tile bathroom idea in Denver with an undermount sink and marble countertops
 Sheri's Design and Consulting
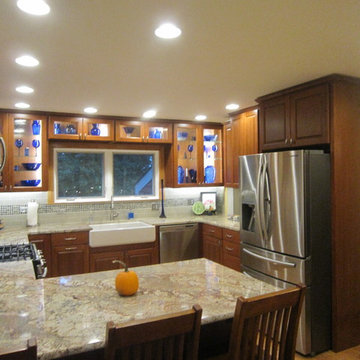
Mid-sized transitional u-shaped medium tone wood floor and brown floor enclosed kitchen photo in Chicago with a farmhouse sink, raised-panel cabinets, quartz countertops, subway tile backsplash, stainless steel appliances, a peninsula, dark wood cabinets and gray backsplash
 User
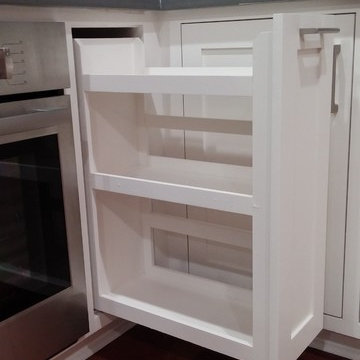
UserEat-in kitchen - huge transitional l-shaped medium tone wood floor eat-in kitchen idea in Houston with an undermount sink, shaker cabinets, white cabinets, quartz countertops, gray backsplash, mosaic tile backsplash, stainless steel appliances and an island
81