
Search results for "Vertical cabinet" in Home Design Ideas

 Inspired Closets by Organized Spaces
Inspiration for a large contemporary gender-neutral dark wood floor and brown floor dressing room remodel in Seattle with raised-panel cabinets and white cabinets
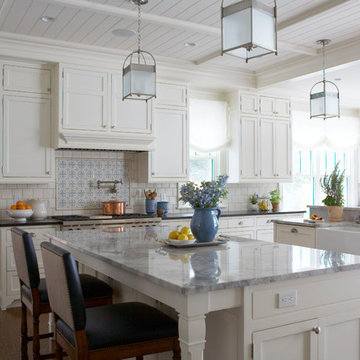
 Kathleen Walsh Interiors, LLC
Example of a classic dark wood floor and brown floor kitchen design in New York with a farmhouse sink, shaker cabinets, white cabinets, white backsplash and two islands

 Dwelling Designs
Basement Kitchenette
Trendy l-shaped medium tone wood floor and brown floor kitchen photo in Minneapolis with an undermount sink, flat-panel cabinets, gray cabinets, gray backsplash, black appliances, an island and white countertops
Trendy l-shaped medium tone wood floor and brown floor kitchen photo in Minneapolis with an undermount sink, flat-panel cabinets, gray cabinets, gray backsplash, black appliances, an island and white countertops
Find the right local pro for your project

 Elle Du Monde LLC
Neutral open kitchen
Eat-in kitchen - transitional l-shaped dark wood floor and brown floor eat-in kitchen idea in Atlanta with an undermount sink, shaker cabinets, white cabinets, marble countertops, white backsplash, subway tile backsplash, stainless steel appliances, an island and white countertops
Eat-in kitchen - transitional l-shaped dark wood floor and brown floor eat-in kitchen idea in Atlanta with an undermount sink, shaker cabinets, white cabinets, marble countertops, white backsplash, subway tile backsplash, stainless steel appliances, an island and white countertops
 Sheila Rich Interiors, LLC
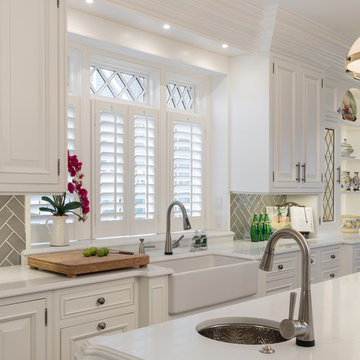
Both the farm sink and the island prep sink are equipped with ease-of-use automatic faucets. To accommodate large numbers of guests, the kitchen boasts two dishwashers and two refrigerator/freezers and plenty of cabinet and drawer storage. We added the lighted display cabinet with leaded glass and extended the counter to create a cupboard, softening the counter's length. The cabinet hardware is pewter and stone finishes the window sill. The island prep sink is hammered steel, adding a new texture to the space. The main sink and base are enriched with millwork and extend forward echoing the depth of the cupboard and creating a furniture-like cabinet.
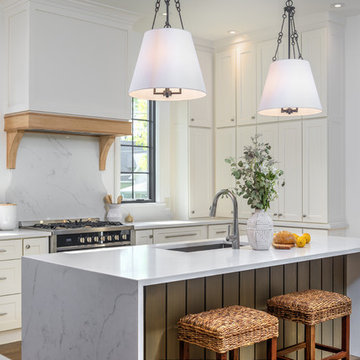
Open concept kitchen - mid-sized transitional u-shaped medium tone wood floor and brown floor open concept kitchen idea in Indianapolis with an undermount sink, shaker cabinets, white cabinets, quartz countertops, white backsplash, stainless steel appliances, an island and white countertops
 Classy Closets San Diego

Walk-in closet - large transitional gender-neutral beige floor and medium tone wood floor walk-in closet idea in San Diego with flat-panel cabinets and gray cabinets

Sponsored
Plain City, OH

Kuhns Contracting, Inc.
Central Ohio's Trusted Home Remodeler Specializing in Kitchens & Baths
 CopeGrand Homes
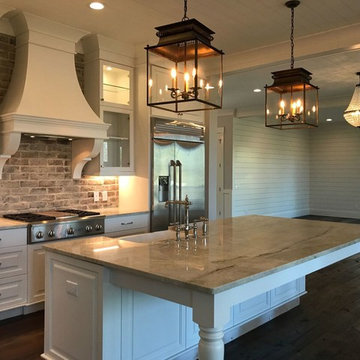
Example of a mid-sized country l-shaped dark wood floor and brown floor open concept kitchen design in Charleston with a farmhouse sink, raised-panel cabinets, white cabinets, marble countertops, brown backsplash, brick backsplash, stainless steel appliances and an island
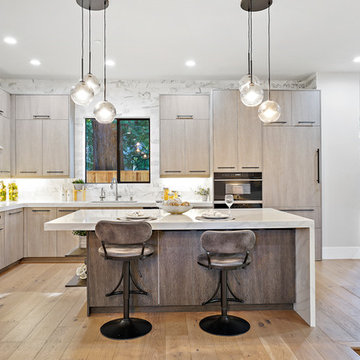
 SOD Home Group
Example of a large minimalist l-shaped light wood floor and beige floor open concept kitchen design in San Francisco with an undermount sink, flat-panel cabinets, light wood cabinets, marble countertops, white backsplash, marble backsplash, paneled appliances, an island and white countertops

 Sims Luxury Builders
Inspiration for a contemporary dark wood floor open concept kitchen remodel in Houston with an undermount sink, flat-panel cabinets, dark wood cabinets, multicolored backsplash, stainless steel appliances, an island and multicolored countertops

 Wall 2 Wall Interiors, Inc
Countertop is Cambria Hollinsbrook
Cabinets: Kraftmaid: Knollwood door in Dove White and Island in Maple Chestnut
Backsplash: American Olean Morello Metal Random Amber MM04 installed vertically
 SOD Home Group
Large minimalist l-shaped light wood floor and beige floor open concept kitchen photo in San Francisco with an undermount sink, flat-panel cabinets, light wood cabinets, marble countertops, white backsplash, marble backsplash, paneled appliances, an island and white countertops
 Eleven C Corporation

Inspiration for a mid-sized transitional l-shaped porcelain tile eat-in kitchen remodel in Miami with a farmhouse sink, louvered cabinets, beige cabinets, granite countertops, multicolored backsplash, mosaic tile backsplash, stainless steel appliances and an island

Sponsored
Columbus, OH

Hope Restoration & General Contracting
Columbus Design-Build, Kitchen & Bath Remodeling, Historic Renovations
 Visionary Home Remodeling Inc.
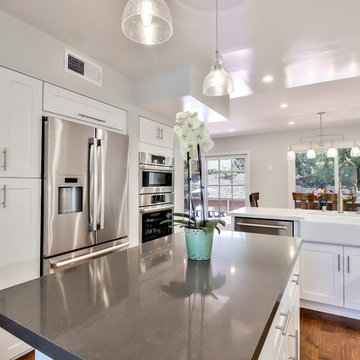
Example of a mid-sized minimalist l-shaped medium tone wood floor and brown floor eat-in kitchen design in San Francisco with a farmhouse sink, shaker cabinets, white cabinets, quartzite countertops, white backsplash, ceramic backsplash, an island, white countertops and stainless steel appliances
 Visionary Home Remodeling Inc.
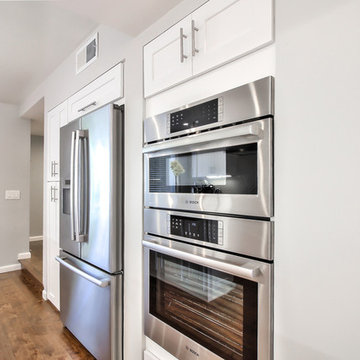
Mid-sized minimalist l-shaped medium tone wood floor and brown floor eat-in kitchen photo in San Francisco with a farmhouse sink, shaker cabinets, white cabinets, quartzite countertops, white backsplash, ceramic backsplash, an island, white countertops and stainless steel appliances
 Mother Hubbard's Custom Cabinetry
Carl Socolow

Example of a small trendy single-wall light wood floor enclosed kitchen design with an undermount sink, flat-panel cabinets, light wood cabinets, soapstone countertops, gray backsplash, porcelain backsplash, stainless steel appliances and no island
Example of a small trendy single-wall light wood floor enclosed kitchen design with an undermount sink, flat-panel cabinets, light wood cabinets, soapstone countertops, gray backsplash, porcelain backsplash, stainless steel appliances and no island
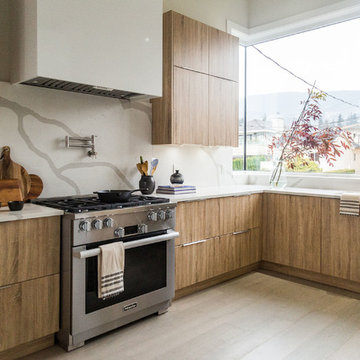
 Dexter Dolores Interiors
Open concept kitchen - large contemporary l-shaped light wood floor and beige floor open concept kitchen idea in Vancouver with an undermount sink, flat-panel cabinets, light wood cabinets, quartz countertops, white backsplash, stone slab backsplash, stainless steel appliances, an island and white countertops


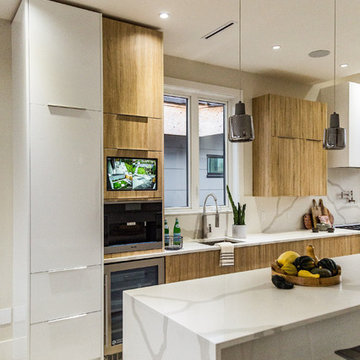 Dexter Dolores Interiors
Inspiration for a large contemporary l-shaped light wood floor and beige floor open concept kitchen remodel in Vancouver with an undermount sink, flat-panel cabinets, light wood cabinets, quartz countertops, white backsplash, stone slab backsplash, stainless steel appliances, an island and white countertops
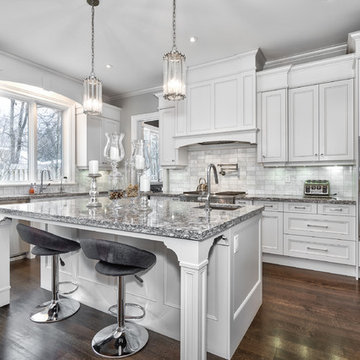
 Woodcastle Homes Ltd
Open concept kitchen - large transitional u-shaped dark wood floor and brown floor open concept kitchen idea in Toronto with an undermount sink, beaded inset cabinets, white cabinets, granite countertops, gray backsplash, marble backsplash, paneled appliances, an island and multicolored countertops
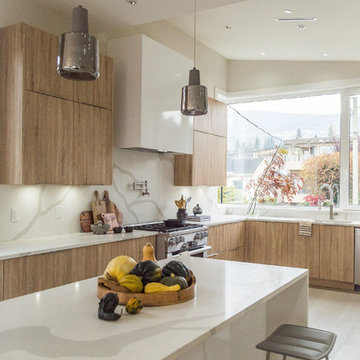 Dexter Dolores Interiors
Example of a large trendy l-shaped light wood floor and beige floor open concept kitchen design in Vancouver with an undermount sink, flat-panel cabinets, light wood cabinets, quartz countertops, white backsplash, stone slab backsplash, stainless steel appliances, an island and white countertops
38