
Search results for "Vertical garden panels" in Home Design Ideas

 Living Green Design
Zinc Planter with herb planting
Inspiration for a mid-sized modern partial sun rooftop landscaping in San Francisco.
Inspiration for a mid-sized modern partial sun rooftop landscaping in San Francisco.

 Johnsen Landscapes & Pools
Grass Steps ascend a hillside filled with flowers to create a lovely, shady interlude in the garden.
photo by Jan Johnsen
This is an example of a large traditional shade backyard stone landscaping in New York.
This is an example of a large traditional shade backyard stone landscaping in New York.

 Hanomoco Design
Exterior dining area and custom outdoor kitchen
Example of a classic backyard patio kitchen design in San Francisco with a pergola
Example of a classic backyard patio kitchen design in San Francisco with a pergola
Find the right local pro for your project

 UpScapers: Landscape, Elevated
Our team have been extensively trained in the application of Vistafolia® panels and our customer service is second to none. They can advise on the practicalities of the installation, provide an accurate quote and outline some of the best features and benefits of the product so you can make an informed decision.
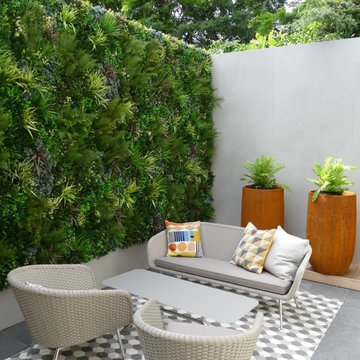 UpScapers: Landscape, Elevated
Our team have been extensively trained in the application of Vistafolia® panels and our customer service is second to none. They can advise on the practicalities of the installation, provide an accurate quote and outline some of the best features and benefits of the product so you can make an informed decision.
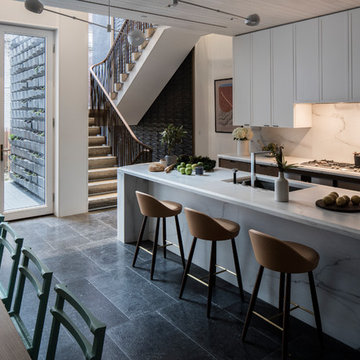
 Michael K Chen Architecture
Townhouse kitchen and stair hall, leading to a terrace below the vertical garden. Photo by Richard Barnes. Architecture and Interior Design by MKCA.
Example of a large trendy galley limestone floor and black floor eat-in kitchen design in New York with an undermount sink, recessed-panel cabinets, white backsplash, marble backsplash, paneled appliances, an island, white countertops, white cabinets and marble countertops
Example of a large trendy galley limestone floor and black floor eat-in kitchen design in New York with an undermount sink, recessed-panel cabinets, white backsplash, marble backsplash, paneled appliances, an island, white countertops, white cabinets and marble countertops
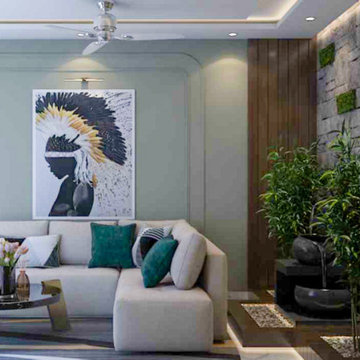
 Custom Design Interiors Pvt. Ltd.
This image showcases a contemporary and elegantly designed living room, blending natural textures with modern aesthetics. The space features a comfortable L-shaped sectional sofa in a neutral beige tone, accented with vibrant teal and grey throw pillows. A unique, circular glass coffee table sits on a patterned area rug.
A prominent feature wall behind the sofa incorporates subtle, geometric wall molding painted a light grey. Above the sofa hangs a striking piece of abstract art depicting a figure with a large, colorful headdress. The ceiling design includes a recessed tray with integrated lighting and a sleek, modern ceiling fan.
To the right, a vertical garden element is integrated into a stone-clad wall, adding a touch of biophilia to the space. Adjacent to this, tall artificial plants enhance the natural feel. The use of warm wooden paneling on the right wall adds texture and warmth, complementing the overall sophisticated color palette and lighting design.
Provided by Custom Design Interiors Pvt Ltd, recognized as leading interior designers in Kolkata, also extending premier interior design and decoration services across Bihar, Odisha, Jharkhand, and Assam in East India.


 Living Green Design
Twisted vines give terrace architectural design. Design by Brandon Pruett and Davis Dalbok
Small island style rooftop deck container garden photo in San Francisco
Small island style rooftop deck container garden photo in San Francisco
 Living Green Design
Inspiration for a small industrial rooftop deck container garden remodel in San Francisco
 Dig Your Garden Landscape Design

APLD 2022 Award Winning Landscape Design. Photo taken 1 year after installation. We designed and installed this dramatic living wall / vertical garden to add a welcoming focal point, and a great way to add living beauty to the large front house wall. The wall includes a variety of succulents, grass-like and cascading plants some with flowers, (some with flowers, Oxalis, Heuchera designed to provide long cascading "waves" with appealing textures and colors. The dated walkway was updated with large geometric concrete pavers with polished black pebbles in between, and a new concrete driveway. Water-wise grasses flowering plants and succulents replace the lawn. This updated modern renovation for this mid-century modern home includes a new garage and front entrance door and modern garden light fixtures. We designed and installed this dramatic living wall / vertical garden to add a welcoming focal point, and a great way to add plant beauty to the large front wall. A variety of succulents, grass-like and cascading plants were designed and planted to provide long cascading "waves" resulting in appealing textures and colors. The dated walkway was updated with large geometric concrete pavers with polished black pebbles in between, and a new concrete driveway. Water-wise grasses flowering plants and succulents replace the lawn. This updated modern renovation for this mid-century modern home includes a new garage and front entrance door and modern garden light fixtures.


 River Valley Landscapes
This project presented unique opportunities that are not often found in residential landscaping. The homeowners were not only restoring their 1840's era farmhouse, a piece of their family’s history, but also enlarging and updating the home for modern living. The landscape designers continued this idea by creating a space that is a modern day interpretation of an 1840s era farm rather then a strict recreation. The resulting design combines elements of farm living from that time, as well as acknowledging the property’s history as a horse farm, with staples of 21st century landscapes such as space for outdoor living, lighting, and newer plant varieties.
Guests approach from the main driveway which winds through the property and ends at the main barn. There is secondary gated driveway just for the homeowners. Connected to this main driveway is a narrower gravel lane which leads directly to the residence. The lane passes near fruit trees planted in broken rows to give the illusion that they are the remains of an orchard that once existed on the site. The lane widens at the entrance to the gardens where there is a hitching post built into the fence that surrounds the gardens and a watering trough. The widened section is intended as a place to park a golf cart or, in a nod to the home’s past, tie up horses before entering. The gravel lane passes between two stone pillars and then ends at a square gravel court edged in cobblestones. The gravel court transitions into a wide flagstone walk bordered with yew hedges and lavender leading to the front door.
Directly to the right, upon entering the gravel court, is located a gravel and cobblestone edged walk leading to a secondary entrance into the residence. The walk is gated where it connects with the gravel court to close it off so as not to confuse visitors and guests to the main residence and to emphasize the primary entrance. An area for a bench is provided along this walk to encourage stopping to view and enjoy the gardens.
On either side of the front door, gravel and cobblestone walks branch off into the garden spaces. The one on the right leads to a flagstone with cobblestone border patio space. Since the home has no designated backyard like most modern suburban homes the outdoor living space had to be placed in what would traditionally be thought of as the front of the house. The patio is separated from the entrance walk by the yew hedge and further enclosed by three Amelanchiers and a variety of plantings including modern cultivars of old fashioned plants such as Itea and Hydrangea. A third entrance, the original front door to the 1840’s era section, connects to the patio from the home’s kitchen, making the space ideal for outdoor dining.
The gravel and cobblestone walk branching off to the left of the front door leads to the vegetable and perennial gardens. The idea for the vegetable garden was to recreate the tradition of a kitchen garden which would have been planted close to the residence for easy access. The vegetable garden is surrounded by mixed perennial beds along the inside of the wood picket fence which surrounds the entire garden space. Another area designated for a bench is provided here to encourage stopping and viewing. The home’s original smokehouse, completely restored and used as a garden shed, provides a strong architectural focal point to the vegetable garden. Behind the smokehouse is planted lilacs and other plants to give mass and balance to the corner and help screen the garden from the neighboring subdivision. At the rear corner of the garden a wood arbor was constructed to provide a structure on which to grow grapes or other vines should the homeowners choose to.
The landscape and gardens for this restored farmhouse and property are a thoughtfully designed and planned recreation of a historic landscape reinterpreted for modern living. The idea was to give a sense of timelessness when walking through the gardens as if they had been there for years but had possibly been updated and rejuvenated as lifestyles changed. The attention to materials and craftsmanship blend seamlessly with the residence and insure the gardens and landscape remain an integral part of the property. The farm has been in the homeowner’s family for many years and they are thrilled at the results and happy to see respect given to the home’s history and to its meticulous restoration.
 Ariana Designs & Interiors
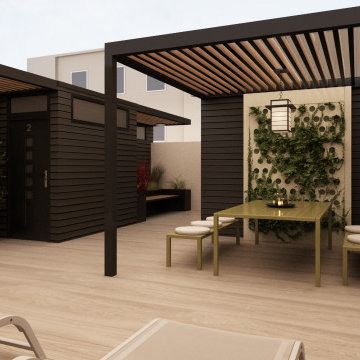

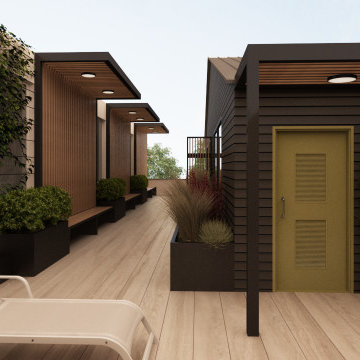
Perched high above the city, this apartment rooftop is more than just a space with breathtaking views—it’s a peaceful retreat. A lush vertical garden and a charming wooden archway set the tone, while the gentle sound of a water feature adds to the serenity. Stylish seating, including a cozy sectional nestled among greenery, creates an inviting, modern vibe. And when the sun sets, a warm fire table brings people together, making this the ultimate spot to unwind and connect.

Sponsored
Fredericksburg, OH

High Point Cabinets
Columbus' Experienced Custom Cabinet Builder | 4x Best of Houzz Winner
 Ariana Designs & Interiors

Perched high above the city, this apartment rooftop is more than just a space with breathtaking views—it’s a peaceful retreat. A lush vertical garden and a charming wooden archway set the tone, while the gentle sound of a water feature adds to the serenity. Stylish seating, including a cozy sectional nestled among greenery, creates an inviting, modern vibe. And when the sun sets, a warm fire table brings people together, making this the ultimate spot to unwind and connect.
 Ariana Designs & Interiors
Perched high above the city, this apartment rooftop is more than just a space with breathtaking views—it’s a peaceful retreat. A lush vertical garden and a charming wooden archway set the tone, while the gentle sound of a water feature adds to the serenity. Stylish seating, including a cozy sectional nestled among greenery, creates an inviting, modern vibe. And when the sun sets, a warm fire table brings people together, making this the ultimate spot to unwind and connect.
 Ariana Designs & Interiors
Perched high above the city, this apartment rooftop is more than just a space with breathtaking views—it’s a peaceful retreat. A lush vertical garden and a charming wooden archway set the tone, while the gentle sound of a water feature adds to the serenity. Stylish seating, including a cozy sectional nestled among greenery, creates an inviting, modern vibe. And when the sun sets, a warm fire table brings people together, making this the ultimate spot to unwind and connect.
 Windows Dressed Up

Balcony Ideas - a sliding glass door or french doors onto a balcony will need a simple solution - vertical panel blinds can be made of a variety of materials, textures and colors, with or without a valance. Coordinate with your inside home decor and patio furniture.
Vertical blinds from Graber - fabric vertical blinds, sheer vertical blinds or vinyl vertical blinds. The vanes have nearly 200 colors and patterns to fit any home decor idea. Vertical blinds can be paired with horizontal blinds that match the same color and style. Linear beauty with functional charm.
Windows Dressed Up is your Denver window treatment store for custom blinds, shutters shades, custom curtains & drapes, custom valances, custom roman shades as well as curtain hardware & drapery hardware. Measuring and installation available. Servicing the metro area, including Parker, Castle Rock, Boulder, Evergreen, Broomfield, Lakewood, Aurora, Thornton, Centennial, Littleton, Highlands Ranch, Arvada, Golden, Westminster, Lone Tree, Greenwood Village, Wheat Ridge.
Graber vertical blinds living room ideas picture.



 Inge Daniels Design LLC
We designed this lovely, private dining area with custom wood-slat screens and a concrete kitchen complete with seating, grilling, counters and wood storage. Climbing hydrangea vines are being trained to extend over the custom window arbor.
 DBW Contracting
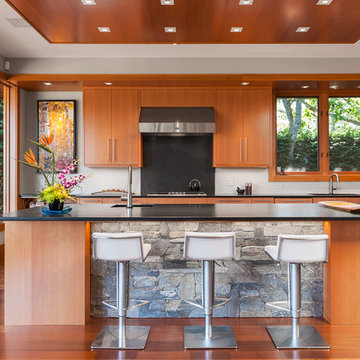
All vertical grain fir trim, cabinets and ceiling panels accented with the Doussie flooring and natural stone features. The island in the picture is 11' x 5'.

 building Lab, inc.
Eichler in Marinwood - In conjunction to the porous programmatic kitchen block as a connective element, the walls along the main corridor add to the sense of bringing outside in. The fin wall adjacent to the entry has been detailed to have the siding slip past the glass, while the living, kitchen and dining room are all connected by a walnut veneer feature wall running the length of the house. This wall also echoes the lush surroundings of lucas valley as well as the original mahogany plywood panels used within eichlers.
photo: scott hargis
23