
Search results for "Vertical garden panels" in Home Design Ideas

 Wild Bloom
Vertical garden
Photo of a coastal drought-tolerant and full sun backyard landscaping in San Luis Obispo.
Photo of a coastal drought-tolerant and full sun backyard landscaping in San Luis Obispo.

 Christian Brothers Cabinets
Inspiration for a country white tile and subway tile multicolored floor corner shower remodel in Minneapolis with shaker cabinets, white cabinets, white walls, an undermount sink and gray countertops

 Colonial Reproductions, Inc.
Inspiration for a mid-sized coastal brick floor and red floor sunroom remodel in Boston with a standard ceiling
Find the right local pro for your project
 Wild Bloom
Vertical garden
Photo of a coastal drought-tolerant and full sun backyard landscaping in San Luis Obispo.
Photo of a coastal drought-tolerant and full sun backyard landscaping in San Luis Obispo.
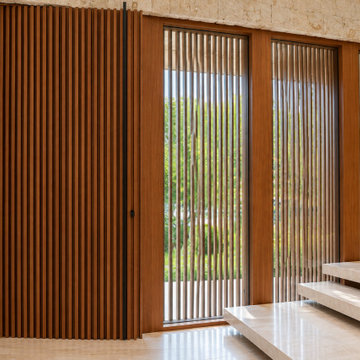
 Impact Precious Wood
Interior architectural view of the entrance at 194 S Island Drive in Golden Beach, Florida, featuring vertical wood-look slat cladding and full-height glazed panels.
The coordinated vertical elements create rhythm, transparency, and visual continuity across the entrance, while the warm wood tones contrast with the light stone staircase and surrounding natural materials.
Impact Precious Wood contributed custom architectural wall cladding to this luxury residential project, complementing its contemporary design with coordinated finishes and architectural detailing.

 Charmean Neithart Interiors
Erika Bierman Photography www.erikabiermanphotography.com
Elegant kitchen photo in Los Angeles
Elegant kitchen photo in Los Angeles

 Chelsea Sullivan Design
Inspiration for a small tropical partial sun side yard formal garden in Los Angeles.

Sponsored
Columbus, OH
Free consultation for landscape design!

Peabody Landscape Group
Columbus' Reliable Landscape Design & Contracting

 Vani Sayeed Studios
Interior Design: Vani Sayeed Studios
Photo Credits:- Jared Kuzia Photography
Inspiration for a coastal medium tone wood floor living room library remodel in Boston with beige walls
Inspiration for a coastal medium tone wood floor living room library remodel in Boston with beige walls

 Studio H2O
Full backyard and frontyard remodel.
Custom designed driveway with grass inlays and drought tolerant plant selections.
Photo of a mid-sized modern full sun backyard stone formal garden in Los Angeles for summer.
Photo of a mid-sized modern full sun backyard stone formal garden in Los Angeles for summer.

 A. Gail Boorman, Landscape Architect
Transformation of a Blank Wall: The view from the Master Bedroom is peaceful yet engaging, expanding the interior space. The tracery of vines creates a textural background for attaching a wide variety of orchids and air plants. Each plant was brought in from the client's former residence or 'adopted' from friends who were moving. Other found objects such as the driftwood and garden fairies have been given new homes in the tableau.

 Arcanum Architecture
Open concept kitchen - mid-sized rustic l-shaped medium tone wood floor, brown floor and wood ceiling open concept kitchen idea in San Francisco with an undermount sink, flat-panel cabinets, distressed cabinets, quartz countertops, an island and beige countertops

 LDa Architecture & Interiors
This master bedroom suite has some of the best views in the house. Complete with a bathroom, office, walk-in closet and abundant light, it's the cozy beach retreat these owners dreamed of.
Interior Designer: Nina Farmer Interiors
Photographer: Michael J. Lee Photography

 Planted Places
This charming home looked out onto a classy outdoor entertaining space with a dull backdrop. We worked closely with our client to coordinate a beautiful english garden look in the Living Wall art piece. It accents the space and matches the surrounding garden beds.



 Coastal Luxury Living
Bathroom - 1960s bathroom idea in Los Angeles with flat-panel cabinets and medium tone wood cabinets

 Stepstone, LLC
Design ideas for a contemporary privacy backyard concrete paver landscaping in Orange County with no cover.
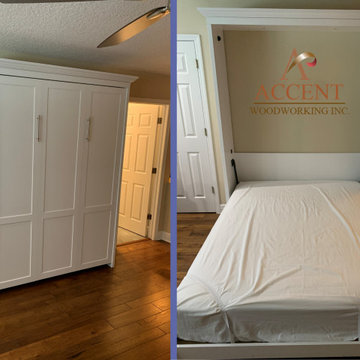
 Accent Woodworking Inc.
Shaker Panel Queen Vertical Wall Bed with 3 Long Shaker Panels, Flat Trim and Crown Molding shown in Bright White on Maple
66”w x 87”h x 17”d
Flip Down Legs with 2 Nickel Bar Handles



Sponsored
Columbus, OH

Structural Remodeling
Franklin County's Heavy Timber Specialists | Best of Houzz 2020!

 BUILDERS
We have years of experience working in houses, high-rise residential condominium buildings, restaurants, offices and build-outs of all commercial spaces in the Chicago-land area.

 Harwell Fencing and Gates Inc
Clear Redwood - MODERN FENCE Back section - 1 x 6 - alternating sizes with 1.25" horizontal slats - FRONT - wall extension - 1.25" slats with 50/50 visability - STAIN IS BARK

 Steve Masley Consulting and Design
The garden 3 weeks after planting, on a foggy day.
Photo by Steve Masley
Inspiration for a timeless deck container garden remodel in San Francisco with decking
Inspiration for a timeless deck container garden remodel in San Francisco with decking
45