
Search results for "Vertical garden panels" in Home Design Ideas

 Hudson Place Realty
Property marketed by Hudson Place Realty - Designed for the urban family with a 4 story extension that provides the 4/5 bedrooms so rarely available in Hoboken. With a completely open parlor floor, this exquisite home has a contemporary loft like ambiance, 3 wood burning fireplaces, a designer kitchen featuring a Wolf 48” dual fuel range, Miele dishwasher, Carrera marble island and Pietro natural stone counters. A dedicated family room, guest/children’s rooms and master suite with private sitting area with his and hers closets comprise the upper 2 floors. The garden level is spectacular and ideal for a child’s playroom, in-law suite, media room & large separate office space. The 40’ Zen inspired yard is bordered by a custom built ipe’ privacy fence & features an avant- garde design of alternating natural slate and grass with made to order ipe’ planters and gazing balls. Phillip Jeffries designer wall coverings and custom paint grace the walls throughout the interior whereas the exterior brownstone is flawless and authentic newly forged cast iron railings usher you in to this move-in ready home.

 GAVIN GREEN HOME DESIGN LLC
Carrara marble floor in the entrance hall of a high end Los Angeles apartment. A custom-made green/living wall is installed between an oversized mural wall and a floor to ceiling window. It is an environmentally sustainable design concept by combining an outdoors oasis with Nordic minimalist modern with intention of opening up indoors spaces and bringing the outdoors in.
 Lio James Construction Inc.
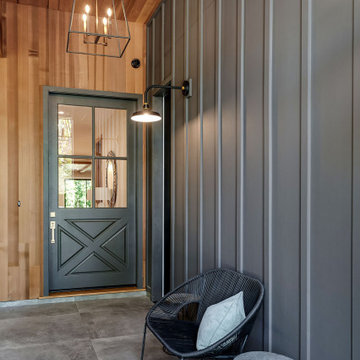
This outdoor space was designed to blend modern comfort with timeless farmhouse charm. Clean architectural lines meet warm natural textures, creating a welcoming transition between indoors and nature.
The vertical panel detailing and deep-toned finishes add a bold, contemporary character, while the wood ceiling introduces warmth and an organic feel. Large-format stone flooring grounds the space with durability and understated elegance perfect for both everyday living and relaxed gatherings.
A cozy seating corner completes the design, offering a quiet moment to enjoy morning coffee, fresh air, or evening conversations. The balance of materials, lighting, and textures transforms this entry patio into more than just an exterior it becomes an experience.
Crafted with precision and attention to detail, this project reflects how thoughtful design can elevate even the simplest outdoor areas into a refined farmhouse-inspired retreat.
Find the right local pro for your project

 Andrew Mann Architecture
Matthew Millman
Inspiration for a transitional kitchen remodel in San Francisco with beige backsplash, an island and limestone backsplash
Inspiration for a transitional kitchen remodel in San Francisco with beige backsplash, an island and limestone backsplash

 Susan Strauss Design
Home office with modern flair. White furniture and walls lend a strong focus to the daring green moss accent wall. The sleek desk and chairs add to the overall modern effect of the room. A brilliant use of a small space, this home office is clean-cut and edgy.
Photography by Hudi Greenberger

 Landscaping by Steve Blaum
Photo of a huge modern partial sun backyard formal garden in Miami with decking.

 Erskine Associates LLC
Design ideas for a traditional partial sun wood fence landscaping in New York with a pergola.



 Change of Seasons - Gary Kernick
This is an example of a contemporary backyard landscaping in Sacramento.
 GAVIN GREEN HOME DESIGN LLC
A custom-made green/living wall is installed in the entrance hall of a high end Los Angeles apartment to purify the indoor air. It is an environmentally sustainable design concept by combining an outdoors oasis with Nordic minimalist modern with intention of opening up indoors spaces and bringing the outdoors in.

 RYAN ASSOCIATES GENERAL CONTRACTORS
Matthew Millman
Mid-sized minimalist dark wood floor home yoga studio photo in San Francisco
Mid-sized minimalist dark wood floor home yoga studio photo in San Francisco

 Tom Felton Architect
The hall table is a custom made piece design by in collaboration with the interior designer, Ashley Whittaker. The floor has an inlay Greek key border, and the walls are covered hand painted Gracie paper.

 studiocuvier.se
Fredrik Karlsson
Kitchen - small rustic single-wall kitchen idea in Gothenburg with a drop-in sink, flat-panel cabinets, black cabinets, granite countertops and no island
Kitchen - small rustic single-wall kitchen idea in Gothenburg with a drop-in sink, flat-panel cabinets, black cabinets, granite countertops and no island

 Laura Garner
Photo: Laura Garner Design & Realty © 2016 Houzz
Deck - mid-sized contemporary side yard deck idea in Montreal with no cover
Deck - mid-sized contemporary side yard deck idea in Montreal with no cover



 Story LLC
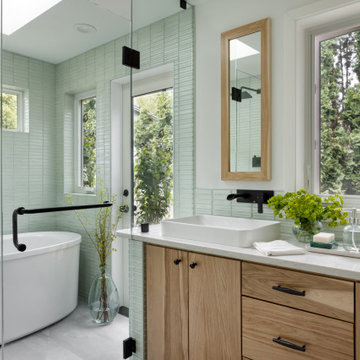
Our clients wanted to add on to their 1950's ranch house, but weren't sure whether to go up or out. We convinced them to go out, adding a Primary Suite addition with bathroom, walk-in closet, and spacious Bedroom with vaulted ceiling. To connect the addition with the main house, we provided plenty of light and a built-in bookshelf with detailed pendant at the end of the hall. The clients' style was decidedly peaceful, so we created a wet-room with green glass tile, a door to a small private garden, and a large fir slider door from the bedroom to a spacious deck. We also used Yakisugi siding on the exterior, adding depth and warmth to the addition. Our clients love using the tub while looking out on their private paradise!

 Nicholson Companies
Incredible living wall and two story waterfall feature
Example of a huge trendy side yard stone patio vertical garden design in Orange County
Example of a huge trendy side yard stone patio vertical garden design in Orange County



Sponsored
Columbus, OH
Free consultation for landscape design!

Peabody Landscape Group
Columbus' Reliable Landscape Design & Contracting
 User
Patio vertical garden - mid-sized transitional backyard concrete patio vertical garden idea in San Francisco with a roof extension

 Achla Designs
Perennial beds with solar gazing globe.
This is an example of a mid-sized traditional full sun front yard brick driveway in Portland Maine.
This is an example of a mid-sized traditional full sun front yard brick driveway in Portland Maine.

 Wiedemann Architects LLC
Our client was drawn to the property in Wesley Heights as it was in an established neighborhood of stately homes, on a quiet street with views of park. They wanted a traditional home for their young family with great entertaining spaces that took full advantage of the site.
The site was the challenge. The natural grade of the site was far from traditional. The natural grade at the rear of the property was about thirty feet above the street level. Large mature trees provided shade and needed to be preserved.
The solution was sectional. The first floor level was elevated from the street by 12 feet, with French doors facing the park. We created a courtyard at the first floor level that provide an outdoor entertaining space, with French doors that open the home to the courtyard.. By elevating the first floor level, we were able to allow on-grade parking and a private direct entrance to the lower level pub "Mulligans". An arched passage affords access to the courtyard from a shared driveway with the neighboring homes, while the stone fountain provides a focus.
A sweeping stone stair anchors one of the existing mature trees that was preserved and leads to the elevated rear garden. The second floor master suite opens to a sitting porch at the level of the upper garden, providing the third level of outdoor space that can be used for the children to play.
The home's traditional language is in context with its neighbors, while the design allows each of the three primary levels of the home to relate directly to the outside.
Builder: Peterson & Collins, Inc
Photos © Anice Hoachlander
43