
Search results for "Vertical garden panels" in Home Design Ideas

 Kristen Elizabeth Design
The tub and shower panel were removed to create a space to roll into and transfer onto a seated corner chair supported by grab bars.
Inspiration for a small transitional 3/4 gray tile and porcelain tile pebble tile floor and gray floor alcove shower remodel in Sacramento with a one-piece toilet, white walls, beaded inset cabinets, white cabinets, an undermount sink and quartz countertops
Inspiration for a small transitional 3/4 gray tile and porcelain tile pebble tile floor and gray floor alcove shower remodel in Sacramento with a one-piece toilet, white walls, beaded inset cabinets, white cabinets, an undermount sink and quartz countertops

 Designline
This room was redesigned to accommodate the latest in audio/visual technology. The exposed brick fireplace was clad with wood paneling, sconces were added and the hearth covered with marble.
photo by Anne Gummerson


Find the right local pro for your project

 Beth H. :
AFTER: Here is the wall right after we finished building it. I've added orchids and cuttings over the years.
If I had it to do over, the ceramic tile would come up and the entire area would be tiled in the saltillo tiles. They were done at different stages.
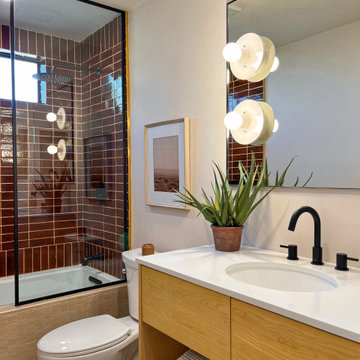
 Studio Collab
Modern bathroom with glazed brick tile shower and custom tiled tub front in stone mosaic. Features wall mounted vanity with custom mirror and sconce installation. Complete with roman clay plaster wall & ceiling paint for a subtle texture.



Sponsored
Fredericksburg, OH

High Point Cabinets
Columbus' Experienced Custom Cabinet Builder | 4x Best of Houzz Winner
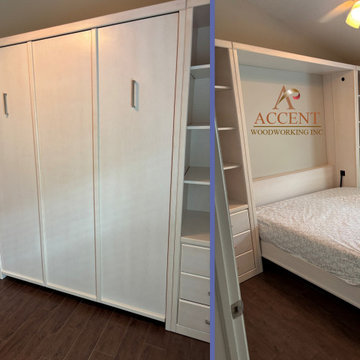
 Accent Woodworking Inc.
Savona Panel Queen Vertical Murphy Wall Bed with 2 Vertical Face Trims and Side Pier Cabinets shown in Whitewash on Maple
- 66"w x 87"h x 17"d
-Flip Down Legs with 2 Nickel Bar Handles
-6" Notch for Baseboards
-Fits Up To 10" Thick Mattress for This Depth Cabinet
2 Savona Murphy Bed Cabinets with 3 Savona Soft Close Drawers on Bottom and Open Above (3 adjustable shelves), Hidden Snack Trays - 23 1/4"w x 87"h x 17"d (same height and depth as queen wall bed)

 Element Construction Partners
JS Gibson
Freestanding bathtub - large cottage master dark wood floor freestanding bathtub idea in Charleston with black cabinets, white walls, an undermount sink and recessed-panel cabinets
Freestanding bathtub - large cottage master dark wood floor freestanding bathtub idea in Charleston with black cabinets, white walls, an undermount sink and recessed-panel cabinets

 Yonan Carpet One
Drop-in bathtub - large traditional master drop-in bathtub idea in Chicago with recessed-panel cabinets, white cabinets, beige walls and an undermount sink

 Barron Designs
Reclaimed wood beams are used vertically to both cover support beams and to visually separate the breakfast bar and kitchen from the rest of the beach house great room.

 Urban Blooms
Close up image of our custom Living Wall at E+O Kitchen in Hyde Park Square. This is Ohio's Largest Living wall and features a fully automated irrigation system

 Massucco Warner Miller Interior Design
Example of a mountain style entry hall design in Seattle with beige walls and a gray front door

Sponsored
Plain City, OH

Kuhns Contracting, Inc.
Central Ohio's Trusted Home Remodeler Specializing in Kitchens & Baths

 Garden Tech Horticultural Services LLC
Summer blooming perennials and ornamental grasses frame in the back yard.
Design and photo by Bob Trainor
Greenhouse - large traditional detached greenhouse idea in Boston
Greenhouse - large traditional detached greenhouse idea in Boston

 Acreage
Painted vertical plank paneling, neutral soft paint and wood box beams create a light and casual Family room.
Family room - transitional family room idea in Houston
Family room - transitional family room idea in Houston

 Gabriel Frank
Golden Goddess bamboo and Mexican weeping bamboo peek through cattle panel fencing and garden wall panels.
Photo by Gabriel Frank
This is an example of a mid-sized modern drought-tolerant and partial sun backyard gravel landscaping in San Luis Obispo.
This is an example of a mid-sized modern drought-tolerant and partial sun backyard gravel landscaping in San Luis Obispo.

 Feldman Architecture, Inc.
Matthew Milman
Inspiration for a cottage white two-story gable roof remodel in San Francisco with a metal roof
Inspiration for a cottage white two-story gable roof remodel in San Francisco with a metal roof



 Jan Gleysteen Architects, Inc
Photography by Eric Scott
Arts and crafts powder room photo in Boston with a console sink
Arts and crafts powder room photo in Boston with a console sink
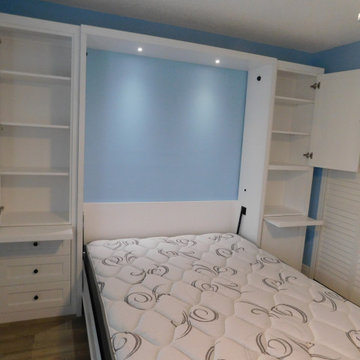 Accent Woodworking Inc.
Shaker Queen Vertical Murphy Wall Bed with 7" Shelf Leg, Flat Trim and 6 Beadboard Shaker Panels (3 long on top and 3 short on bottom) – 66”w x 86 5/8"h x 17”d
2 Round LED Task Lights for Top of Bed Cabinet
Flat Extension Cord for behind Murphy Bed
(LSF) Shaker Wall Bed Cabinet with 3 Beadboard Drawers on Bottom and 1 Beadboard Wardrobe Panel Door on Top (hinge left ) Above (3 adjustable shelves) - 23.25”w x 86 5/8”h x 15”d
(RSF) Shaker Nightstand Pier with Flat Trim, 3" Flat Base Molding, 1 Shaker Beadboard Door on Top, Open Mid-Section and Bottom) (hinge right) - 23 1/4"w x 86 5/8”h x 15”d
2 Black Outlets 2 USB Ports and Furniture Extender Socket
2 Snack Trays for Wall Bed Nightstand Cabinets
Shown in Accent Bright White on Maple
58