
Search results for "Vertical opening cabinets" in Home Design Ideas

 Bevan + Associates
Cottage u-shaped light wood floor and beige floor kitchen pantry photo in San Francisco with no island, a farmhouse sink, shaker cabinets, gray cabinets and gray countertops

 Leicht Westchester-Greenwich
Example of a minimalist galley concrete floor home design design in New York with an undermount sink, flat-panel cabinets, gray cabinets, concrete countertops, white backsplash, stainless steel appliances and an island

 Andrew Heiser
Example of a large urban open concept and u-shaped laminate floor and brown floor kitchen design in Los Angeles with black walls, a ribbon fireplace, a metal fireplace, a wall-mounted tv, a farmhouse sink, shaker cabinets, black cabinets, red backsplash, brick backsplash, stainless steel appliances, an island and white countertops
Find the right local pro for your project
 GDC Construction
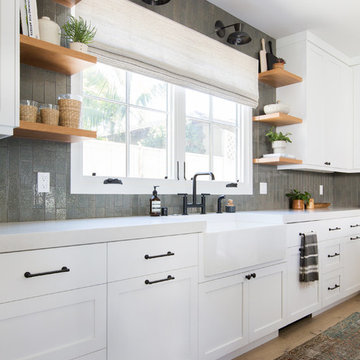
Example of a mid-sized transitional l-shaped light wood floor and beige floor kitchen design in San Diego with a farmhouse sink, shaker cabinets, white cabinets, solid surface countertops, gray backsplash, subway tile backsplash, paneled appliances and an island

 Stuart Sampley Architect
Casey Dunn
Example of a 1960s u-shaped medium tone wood floor eat-in kitchen design in Austin with a farmhouse sink, flat-panel cabinets, gray cabinets, quartzite countertops, stone slab backsplash, stainless steel appliances, white walls and a peninsula
Example of a 1960s u-shaped medium tone wood floor eat-in kitchen design in Austin with a farmhouse sink, flat-panel cabinets, gray cabinets, quartzite countertops, stone slab backsplash, stainless steel appliances, white walls and a peninsula
 Rice Residential Design

Wet bar - transitional l-shaped gray floor wet bar idea in Houston with shaker cabinets, distressed cabinets and wood backsplash



 Finch Photo
Ben Finch of Finch Photo
Elegant men's medium tone wood floor walk-in closet photo with open cabinets and white cabinets
Elegant men's medium tone wood floor walk-in closet photo with open cabinets and white cabinets

 Stephanie Muno
Example of a huge farmhouse porcelain tile and brown floor kitchen pantry design in Chicago with a double-bowl sink, recessed-panel cabinets, white cabinets, marble countertops, white backsplash, ceramic backsplash and stainless steel appliances
 AB design studio inc.
classic + modern style | large estate property
ocean & mountain view home above the pacific coast.

Trendy brown floor wine cellar photo in Santa Barbara with beige walls and storage racks
Trendy brown floor wine cellar photo in Santa Barbara with beige walls and storage racks

 Leighanne LaMarre Interiors
Inspiration for a mid-sized farmhouse single-wall medium tone wood floor and brown floor wet bar remodel in Detroit with no sink, shaker cabinets, white cabinets, quartz countertops, white backsplash, wood backsplash and gray countertops
 Sunday Morning Kitchen and Bath
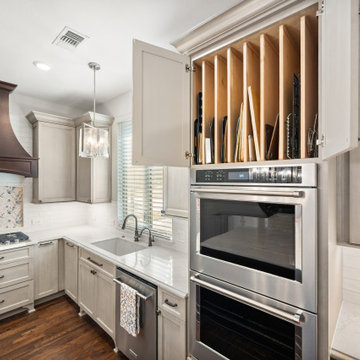
High-end kitchen featuring a stainless steel double wall oven and custom vertical cabinetry for baking sheets and tray organization.
Example of a transitional medium tone wood floor and brown floor kitchen design in Dallas with an undermount sink, shaker cabinets, beige cabinets, granite countertops, white backsplash, subway tile backsplash, stainless steel appliances and white countertops
Example of a transitional medium tone wood floor and brown floor kitchen design in Dallas with an undermount sink, shaker cabinets, beige cabinets, granite countertops, white backsplash, subway tile backsplash, stainless steel appliances and white countertops

 Rasmussen Construction
David Duncan Livingston
Inspiration for a large cottage built-in desk dark wood floor and brown floor study room remodel in San Francisco with white walls and no fireplace
Inspiration for a large cottage built-in desk dark wood floor and brown floor study room remodel in San Francisco with white walls and no fireplace

Sponsored
Columbus, OH

Hope Restoration & General Contracting
Columbus Design-Build, Kitchen & Bath Remodeling, Historic Renovations

 LCID
LCIDA master bathroom gets an update with a dramatic blue glass tile waterfall accenting the large format Carrara tile shower wall. The blue vanity pulls the color around the room.

 Kelsey Leigh Design Co.
Mid-sized transitional l-shaped light wood floor and beige floor open concept kitchen photo in Oklahoma City with an undermount sink, shaker cabinets, light wood cabinets, quartz countertops, white backsplash, quartz backsplash, stainless steel appliances, an island and white countertops
 Susan Clouse Interior Solutions

open up the ceiling to reveal vaulted ceiling lines. adding vertical space generates spacious feeling and stacked cabinets provides additional storage space.
 Margot Hartford Photography
Photo: Margot Hartford © 2014 Houzz

Bar cart - transitional medium tone wood floor bar cart idea in San Francisco with no sink and open cabinets
Bar cart - transitional medium tone wood floor bar cart idea in San Francisco with no sink and open cabinets

Sponsored
Columbus, OH
Hope Restoration & General Contracting
Columbus Design-Build, Kitchen & Bath Remodeling, Historic Renovations

 Smith & Ragsdale Interior Design
While this new home had an architecturally striking exterior, the home’s interior fell short in terms of true functionality and overall style. The most critical element in this renovation was the kitchen and dining area, which needed careful attention to bring it to the level that suited the home and the homeowners.
As a graduate of Culinary Institute of America, our client wanted a kitchen that “feels like a restaurant, with the warmth of a home kitchen,” where guests can gather over great food, great wine, and truly feel comfortable in the open concept home. Although it follows a typical chef’s galley layout, the unique design solutions and unusual materials set it apart from the typical kitchen design.
Polished countertops, laminated and stainless cabinets fronts, and professional appliances are complemented by the introduction of wood, glass, and blackened metal – materials introduced in the overall design of the house. Unique features include a wall clad in walnut for dangling heavy pots and utensils; a floating, sculptural walnut countertop piece housing an herb garden; an open pantry that serves as a coffee bar and wine station; and a hanging chalkboard that hides a water heater closet and features different coffee offerings available to guests.
The dining area addition, enclosed by windows, continues to vivify the organic elements and brings in ample natural light, enhancing the darker finishes and creating additional warmth.
Photography by Ira Montgomery

 Catalyst Architects, LLC
Gregory Butler – Prime Folio, Inc
Inspiration for a coastal open concept medium tone wood floor living room remodel in Charleston with beige walls and a wall-mounted tv
Inspiration for a coastal open concept medium tone wood floor living room remodel in Charleston with beige walls and a wall-mounted tv
 Celebration Homes

Inspiration for a mid-sized farmhouse medium tone wood floor mudroom remodel in Nashville with gray walls
28