
Search results for "Vertical rectangular shower tile" in Home Design Ideas

 Black Cat Design Build, LLC
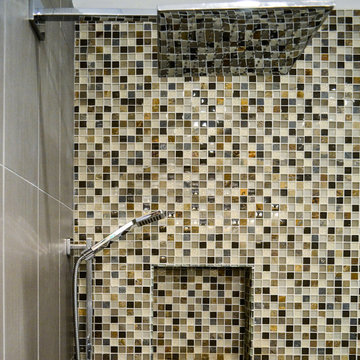
A close up of the shampoo niche. Preparation for this detail required modifying the framing studs inside the wall, but that pretty easy to do (plan ahead!).
We sized the niche to be the same as the field tiles (12x24), thus minimizing tile cuts and grout lines.

 S-Squared // Architecture + Interiors + Landscape
photo: Mark Pinkerton, VI360
Inspiration for a contemporary gray tile and white tile alcove bathtub remodel in San Francisco with an integrated sink, flat-panel cabinets, medium tone wood cabinets, a two-piece toilet and blue walls
Inspiration for a contemporary gray tile and white tile alcove bathtub remodel in San Francisco with an integrated sink, flat-panel cabinets, medium tone wood cabinets, a two-piece toilet and blue walls

 Myra Ephross
Hall Bathroom renovation
Alcove bathtub - mid-sized transitional white tile and porcelain tile porcelain tile and white floor alcove bathtub idea in Houston with recessed-panel cabinets, white cabinets, a one-piece toilet, gray walls, an undermount sink, quartz countertops and white countertops
Alcove bathtub - mid-sized transitional white tile and porcelain tile porcelain tile and white floor alcove bathtub idea in Houston with recessed-panel cabinets, white cabinets, a one-piece toilet, gray walls, an undermount sink, quartz countertops and white countertops
Find the right local pro for your project

 Advance Design and Remodel
Advance Home Improvement, LLC
Small elegant 3/4 stone tile slate floor bathroom photo in Cleveland
Small elegant 3/4 stone tile slate floor bathroom photo in Cleveland


 Chi Renovation & Design
This project is from our early years as general contractors in the Chicagoland area. These photos aren't professionally shot, but it should help you to understand our history of design and construction excellence.
For more about Chi Renovation & Design, click here: https://www.chirenovation.com/
To learn more about this project, click here: https://www.chirenovation.com/galleries/bathrooms/

 ThoughtCraft Architects
Mark Herboth
Small minimalist master gray tile and porcelain tile concrete floor alcove shower photo in Raleigh with an undermount sink, flat-panel cabinets, light wood cabinets, quartzite countertops and a two-piece toilet
Small minimalist master gray tile and porcelain tile concrete floor alcove shower photo in Raleigh with an undermount sink, flat-panel cabinets, light wood cabinets, quartzite countertops and a two-piece toilet

Sponsored
Fredericksburg, OH

High Point Cabinets
Columbus' Experienced Custom Cabinet Builder | 4x Best of Houzz Winner

 Agnieszka Jakubowicz PHOTOGRAPHY
Photography: Agnieszka Jakubowicz
Construction: Baron Construction and Remodeling.
Bathroom - contemporary bathroom idea in San Francisco
Bathroom - contemporary bathroom idea in San Francisco

 Think Construction
Example of a mountain style gray floor claw-foot bathtub design in New York with blue walls and a pedestal sink

 The Bathroom Company, Inc.
Example of a mid-sized classic master beige tile and porcelain tile corner shower design in Baltimore with beige walls

 New Image Construction
Example of a mid-sized arts and crafts brown tile and porcelain tile alcove bathtub design with recessed-panel cabinets, dark wood cabinets, gray walls, an undermount sink and quartz countertops

 Acadia-Architecture Davide Giannella
Alcove shower - modern master brown tile and ceramic tile vinyl floor and brown floor alcove shower idea in San Francisco with flat-panel cabinets, brown cabinets, a wall-mount toilet, white walls, a vessel sink and solid surface countertops


Sponsored
Fredericksburg, OH
High Point Cabinets
Columbus' Experienced Custom Cabinet Builder | 4x Best of Houzz Winner
 ONE ELEVEN
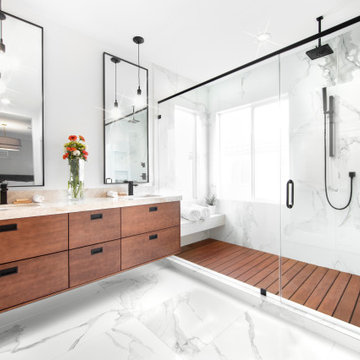
We developed a design utilizing organic materials to deliver a Master Bathroom that fulfilled the homeowners wishes of capturing the essence of a memorable vacation retreat. The subtle shine of the polished tile contrasts beautifully with the rich color of the Cherrywood cabinets and the salvaged Teak* wood slats; these elements when intermingled with the bold matte black finishes bring about the perfect balance, creating an inviting retreat after a long day.
*Teak slats: sourced from vintage buildings in Southeast Asia

 Holz and Stein Architectural Surfaces
Freestanding bathtub - large contemporary master black tile, gray tile and porcelain tile porcelain tile and brown floor freestanding bathtub idea in Dallas with shaker cabinets, white cabinets, a two-piece toilet, gray walls, an undermount sink, soapstone countertops and a hinged shower door

 Home Works of East Tennessee
East Tennessee's Professional Installer of Custom Closets & More!
Doorless shower - contemporary doorless shower idea
Doorless shower - contemporary doorless shower idea
 Limitless Renovations Statewide, LLC
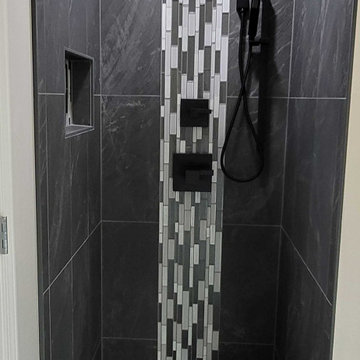
Sleek and elegant walk-in shower that features a mosaic wall and chevron tiled floor.
Open shower - small modern black and white tile and ceramic tile ceramic tile and black floor open shower idea in Atlanta with a niche
Open shower - small modern black and white tile and ceramic tile ceramic tile and black floor open shower idea in Atlanta with a niche


 Carmit Oron Interior Design
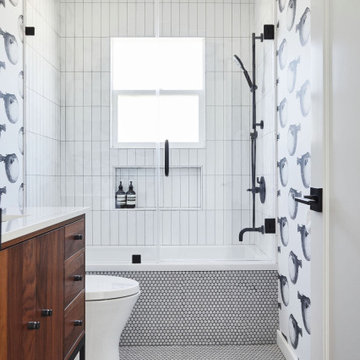
Inspiration for a mid-sized 1950s kids' white tile and ceramic tile porcelain tile, gray floor, single-sink and wallpaper drop-in bathtub remodel in San Francisco with flat-panel cabinets, brown cabinets, a one-piece toilet, a drop-in sink, quartz countertops, a hinged shower door, white countertops and a freestanding vanity


 Overland Remodeling & Builders
Complete Bathroom Remodel with suspended Vanity, one-piece toilet, walk-in shower, frameless shower door, LED lights, 12x24 porcelain tile installed in staggered pattern. Photos by Erika Bierman Photography
208