
Search results for "Vertical rectangular shower tile" in Home Design Ideas

 Root Architecture
Mid-sized trendy master gray tile and marble tile marble floor and gray floor corner shower photo in Austin with flat-panel cabinets, white cabinets, marble countertops, a hinged shower door, gray countertops and gray walls

 Charmean Neithart Interiors
This classic Spanish home in South Pasadena was decorated to reflect the homeowners bohemian style, vintage collections, and subtle art deco features in the architecture. Highlights include a hand-painted ceiling mural, custom cat covers on sofa, and a vintage record player.
Photos by Erika Bierman www.erikabiermanphotography.com
Photos by Erika Bierman www.erikabiermanphotography.com

 Jim Deen/Kitchen Kraft
This Powell, Ohio Bathroom design was created by Senior Bathroom Designer Jim Deen of Dream Baths by Kitchen Kraft. Pictures by John Evans
Large elegant master gray tile and stone tile marble floor bathroom photo in Columbus with an undermount sink, white cabinets, marble countertops, gray walls and recessed-panel cabinets
Large elegant master gray tile and stone tile marble floor bathroom photo in Columbus with an undermount sink, white cabinets, marble countertops, gray walls and recessed-panel cabinets
Find the right local pro for your project

 Baywest Homes
Chris Stutz / Baywest Urban Living
Example of a large minimalist master white tile and ceramic tile marble floor freestanding bathtub design in Calgary with an undermount sink, flat-panel cabinets, dark wood cabinets, quartz countertops, a bidet and white walls
Example of a large minimalist master white tile and ceramic tile marble floor freestanding bathtub design in Calgary with an undermount sink, flat-panel cabinets, dark wood cabinets, quartz countertops, a bidet and white walls

 Solitude Homes
Inspiration for a large cottage master porcelain tile and white tile marble floor and white floor freestanding bathtub remodel in Boise with shaker cabinets, medium tone wood cabinets, white walls, an undermount sink, quartz countertops and white countertops

 Clearcut & Co
Love how this kitchen renovation creates an open feel for our clients to their dining room and office and a better transition to back yard!
Kitchen - large transitional l-shaped dark wood floor and brown floor kitchen idea in Raleigh with an undermount sink, shaker cabinets, white cabinets, quartzite countertops, gray backsplash, marble backsplash, stainless steel appliances, an island and white countertops
Kitchen - large transitional l-shaped dark wood floor and brown floor kitchen idea in Raleigh with an undermount sink, shaker cabinets, white cabinets, quartzite countertops, gray backsplash, marble backsplash, stainless steel appliances, an island and white countertops
 DJK Custom Homes
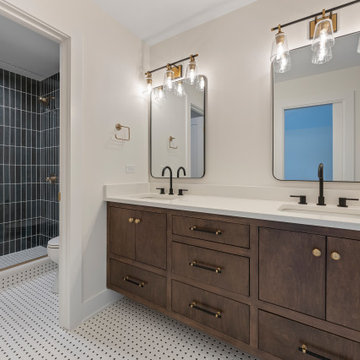
This bathroom features a sophisticated double vanity with rich dark wood cabinetry, matte black hardware, and warm brass accents. Paired with sleek quartz countertops and dual rectangular mirrors, the vanity sets a refined tone. The shower is enclosed in glass with full-height vertical black tile and brass trim, adding depth and contrast. A classic black-and-white mosaic floor ties the room together with timeless character and charm.



 McDaniels Kitchen and Bath
This Okemos, MI transitional bathroom design is an ideal kids' bath with Diamond Distinctions Cabinetry in a rich, dark finish paired with an SSU Granite countertop, a rectangular undermount sink and a single lever faucet. The vanity includes ample storage and counter space, and above the vanity is a large mirror framed to match the cabinetry. The bathroom floor is gray porcelain tile from CTI. The shower floor has a hexagonal shaped tile and the shower wall includes a vertical tile feature and a tiled recessed shower niche.


 McDaniels Kitchen and Bath
This Okemos, MI transitional bathroom design is an ideal kids' bath with Diamond Distinctions Cabinetry in a rich, dark finish paired with an SSU Granite countertop, a rectangular undermount sink and a single lever faucet. The vanity includes ample storage and counter space, and above the vanity is a large mirror framed to match the cabinetry. The bathroom floor is gray porcelain tile from CTI. The shower floor has a hexagonal shaped tile and the shower wall includes a vertical tile feature and a tiled recessed shower niche.

 DesRosiers Architects
Inspiration for a transitional master beige tile double shower remodel in Detroit with beige cabinets

 Blanchard Design Studio
Shelly Harrison Photography
Example of a small minimalist 3/4 multicolored tile and porcelain tile porcelain tile walk-in shower design in Boston with a wall-mount toilet, white walls, a wall-mount sink and quartz countertops
Example of a small minimalist 3/4 multicolored tile and porcelain tile porcelain tile walk-in shower design in Boston with a wall-mount toilet, white walls, a wall-mount sink and quartz countertops
 McDaniels Kitchen and Bath
This Okemos, MI transitional bathroom design is an ideal kids' bath with Diamond Distinctions Cabinetry in a rich, dark finish paired with an SSU Granite countertop, a rectangular undermount sink and a single lever faucet. The vanity includes ample storage and counter space, and above the vanity is a large mirror framed to match the cabinetry. The bathroom floor is gray porcelain tile from CTI. The shower floor has a hexagonal shaped tile and the shower wall includes a vertical tile feature and a tiled recessed shower niche.



 Ryan Duebber Architect, LLC
Photography by Ross Van Pelt
Freestanding bathtub - mid-sized contemporary master white tile and porcelain tile porcelain tile freestanding bathtub idea in Cincinnati with flat-panel cabinets, light wood cabinets, a one-piece toilet, white walls, an integrated sink and solid surface countertops
Freestanding bathtub - mid-sized contemporary master white tile and porcelain tile porcelain tile freestanding bathtub idea in Cincinnati with flat-panel cabinets, light wood cabinets, a one-piece toilet, white walls, an integrated sink and solid surface countertops

 Nip Tuck Remodeling
This modern and well-organized shower space features a clean and contemporary design with thoughtful details. The walls are tiled with large, light-colored rectangular tiles laid horizontally, creating a bright and spacious feel. A vertical accent stripe of textured, darker gray rectangular tiles adds a touch of visual interest and definition.

 Housetrends Magazine
Old fixer-uppers often require two competing levels of priorities from their new homeowners. First and foremost is the need to immediately attend to those repairs that ensure the continued functioning and general well being of the house’s structure. By nature, these usually demand “house on fire!” status, especially when compared to other types of remodeling work that simply enhances aesthetics and general comfort.
In the case of a Delaware couple, a structural issue with the front of their 125 year old Victorian (it was sinking!), along with some other more pressing challenges, put a 13 year long hold on getting the bathroom for which they had long dreamed.
The shower enclosure features a base of hexagon patterned tile, bordered by marble subway tiles.
The shower enclosure features a base of hexagon patterned tile, bordered by marble subway tiles.
By the time Dave Fox Design Build Remodelers was hired to handle the construction, the couple certainly had put plenty of thought into converting a spare second-floor bedroom into the master bath. Courtney Burnett, Fox’s Interior Design Manager on the project, credits the owners for “having great creative minds, with lots of ideas to contribute.” By the time it came to put a formal design plan into place, the client “drove the look while we devised how the space would function.”
It’s worth noting that there are drawbacks in being given too much time for advance planning. Owners’ tastes in design may change, while a steady stream of new fixtures and building products always demand consideration up to the last minute. “We had been collecting ideas for a while…pictures of what we liked, but as it turned out, when it came time to select fixtures, tile, etc., we used little from those pictures,” the owners admit.
A framed herringbone pattern of subway tiles provides a perfect focal point for the shower.
A framed herringbone pattern of subway tiles provides a perfect focal point for the shower.
The finished bath exudes an art deco spirit that isn’t true to the home’s Victorian origins, which Burnett attributes to being more of a reflection of the homeowners’ preferences than the actual era of the structure. Despite that incongruity, everyone feels that they have remained true to the house by selecting vintage style elements, including subway tiles for the walls, hexagonal tile for the floors, and a pedestal sink that served as the focal point for the entire room.
But as with all dreams, once one is achieved, a new one soon beckons. With the bathroom’s strikingly beautiful turquoise paint barely dry, the completion of that long-awaited project has served to kick-start plans for finishing off the remainder of the Victorian’s second floor.
 McDaniels Kitchen and Bath
This Okemos, MI transitional bathroom design is an ideal kids' bath with Diamond Distinctions Cabinetry in a rich, dark finish paired with an SSU Granite countertop, a rectangular undermount sink and a single lever faucet. The vanity includes ample storage and counter space, and above the vanity is a large mirror framed to match the cabinetry. The bathroom floor is gray porcelain tile from CTI. The shower floor has a hexagonal shaped tile and the shower wall includes a vertical tile feature and a tiled recessed shower niche.

Sponsored
Sunbury, OH

J.Holderby - Renovations
Franklin County's Leading General Contractors - 2X Best of Houzz!

 Jodi Fleming Design
A timeless traditional family home. The perfect blend of functionality and elegance. Jodi Fleming Design scope: Architectural Drawings, Interior Design, Custom Furnishings. Photography by Billy Collopy
 Young & Borlik Architects, inc.
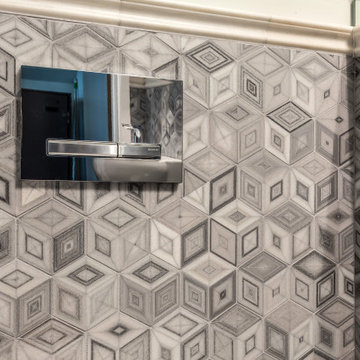
Geberit flush valve mounted in a stone tile wainscot with a marble wainscot cap detail.
Small transitional 3/4 gray tile and stone tile bathroom photo in San Francisco
Small transitional 3/4 gray tile and stone tile bathroom photo in San Francisco

82