
Search results for "Vertical tile" in Home Design Ideas
 Studio 80 Interior Design

Trendy beige tile beige floor bathroom photo in Denver with an undermount sink, flat-panel cabinets and dark wood cabinets

 Custom Surface Solutions
Custom Surface Solutions (www.css-tile.com) - Owner Craig Thompson (512) 430-1215. This project shows new 12 x 24 tile installed vertically with offset layout pattern on wall and floor. Includes shower box with linear glass accent tile back and vertical glass accent band. Tile edges are finished with Schluter Jolly satin aluminum profile edge trim.

 Kitchen Studio Monterey
After completing their gorgeous Asian style kitchen remodel in 2017, these homeowners tackled their master bath with walk-in shower and closet. The vertical grained melamine cabinetry in "Silver Elm" by Ultracraft is highlighted with a variety of glass and pebble tiles and leathered limestone counters.
Find the right local pro for your project

 2id Interiors
Inspiration for a small contemporary beige tile and stone tile light wood floor and beige floor powder room remodel in Miami with an integrated sink, white walls, open cabinets, white cabinets, a two-piece toilet, quartzite countertops and white countertops

 Rylex Custom Cabinetry and Closets
The linear design includes generous drawers fitted with customized storage for grooming accessories.
Kara Lashuay
 Custom Surface Solutions
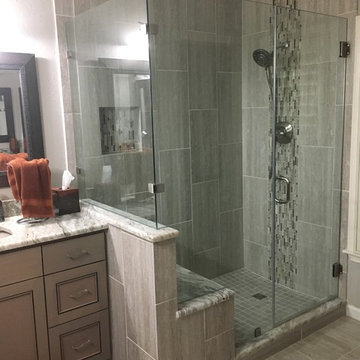
Custom Surface Solutions - Owner Craig Thompson (512) 430-1215. This project shows a remodeled master bathroom with 12" x 24" tile on a vertical offset pattern used on the walls and floors. Includes glass mosaic accent band and shower box, and Fantasy Brown marble knee wall top and seat surface.

 Chelsea Lauren Interiors
Freestanding bathtub - mid-sized contemporary master green tile and ceramic tile cement tile floor and gray floor freestanding bathtub idea in Orange County with flat-panel cabinets, white cabinets, green walls, a vessel sink, quartzite countertops and white countertops


 User

UserInspiration for a large eclectic front yard stone partial sun patio remodel in Los Angeles with no cover
 Michelle Fries
Susan Gilmore Photography/
BeDe Design Interior Design/
MA Peterson Design Build

Mid-sized trendy l-shaped dark wood floor kitchen photo in Minneapolis with a farmhouse sink, flat-panel cabinets, blue backsplash, stainless steel appliances, medium tone wood cabinets and no island
Mid-sized trendy l-shaped dark wood floor kitchen photo in Minneapolis with a farmhouse sink, flat-panel cabinets, blue backsplash, stainless steel appliances, medium tone wood cabinets and no island
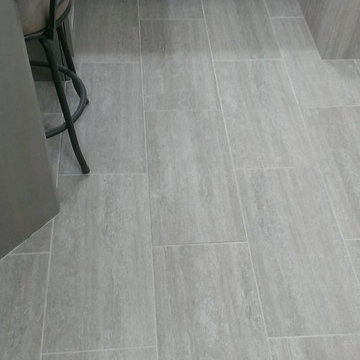 Custom Surface Solutions
Custom Surface Solutions - Owner Craig Thompson (512) 430-1215. This project shows a remodeled master bathroom with 12" x 24" tile on a vertical offset pattern used on the walls and floors. Includes glass mosaic accent band and shower box, and Fantasy Brown marble knee wall top and seat surface.

 Caley Carpentry, LLC
M. Caley
Inspiration for a mid-sized contemporary porcelain tile and beige tile alcove shower remodel in Providence
Inspiration for a mid-sized contemporary porcelain tile and beige tile alcove shower remodel in Providence

 PBH Design
Photography4MLS
Powder room - small transitional brown tile and ceramic tile porcelain tile powder room idea in Dallas with a pedestal sink, a two-piece toilet and brown walls
Powder room - small transitional brown tile and ceramic tile porcelain tile powder room idea in Dallas with a pedestal sink, a two-piece toilet and brown walls

 Jordan Iverson Signature Homes
KuDa Photography
Example of a large trendy master gray tile and porcelain tile pebble tile floor doorless shower design with gray walls
Example of a large trendy master gray tile and porcelain tile pebble tile floor doorless shower design with gray walls

Sponsored
Sunbury, OH

J.Holderby - Renovations
Franklin County's Leading General Contractors - 2X Best of Houzz!
 Custom Surface Solutions
Custom Surface Solutions - Owner Craig Thompson (512) 430-1215. This project shows a remodeled master bathroom with 12" x 24" tile on a vertical offset pattern used on the walls and floors. Includes glass mosaic accent band and shower box, and Fantasy Brown marble knee wall top and seat surface.

 Fitch Design Company
The vertically-laid glass mosaic backsplash adds a beautiful and modern detail that frames the stainless steel range hood to create a grand focal point from across the room. The neutral color palette keeps the space feeling crisp and light, working harmoniously with the Northwest view outside.
Patrick Barta Photography

 Charisma Design
Example of a transitional 3/4 white tile alcove shower design in San Francisco with black cabinets, gray walls, a vessel sink, recessed-panel cabinets, a one-piece toilet, marble countertops and white countertops

 Collective Design + Build
Inspiration for a transitional gray tile beige floor and single-sink alcove shower remodel in Phoenix with shaker cabinets, black cabinets, white walls, a vessel sink, beige countertops and a built-in vanity



 Chelsea Kloss Interiors
Inspiration for a mid-sized contemporary master green tile and glass tile porcelain tile doorless shower remodel in Austin with an undermount sink, flat-panel cabinets, white cabinets, quartzite countertops and white walls
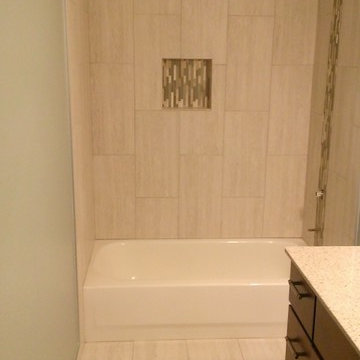 Custom Surface Solutions
Custom Surface Solutions (www.css-tile.com) - Owner Craig Thompson (512) 430-1215. This project shows new 12 x 24 tile installed vertically with offset layout pattern on wall and floor. Includes shower box with linear glass accent tile back and vertical glass accent band. Tile edges are finished with Schluter Jolly satin aluminum profile edge trim.
 User
UserMichelle Peek Photography .

Example of a large trendy backyard outdoor kitchen deck design in Toronto with a roof extension
Example of a large trendy backyard outdoor kitchen deck design in Toronto with a roof extension
2