
Search results for "Vertical" in Home Design Ideas

 Aptiva Interior Solutions
Living room - small contemporary formal and open concept medium tone wood floor and brown floor living room idea in Austin with beige walls, a standard fireplace and no tv
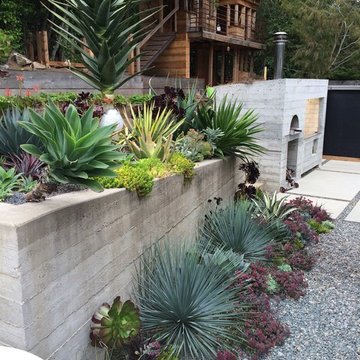

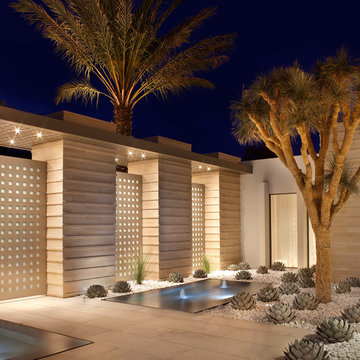
Inspiration for a small contemporary full sun and desert courtyard gravel landscaping in Los Angeles for summer.
Find the right local pro for your project
 Brandon Architects, Inc.
Jon Encarnacion Photography
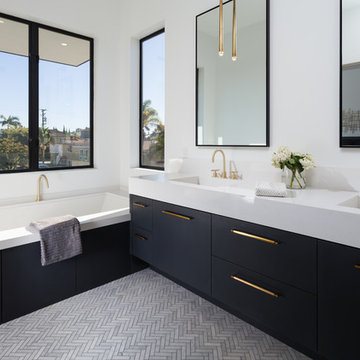
Inspiration for a contemporary master gray floor bathroom remodel in Orange County with flat-panel cabinets, black cabinets, an undermount tub, white walls and an integrated sink
Inspiration for a contemporary master gray floor bathroom remodel in Orange County with flat-panel cabinets, black cabinets, an undermount tub, white walls and an integrated sink
 The Artisan Company
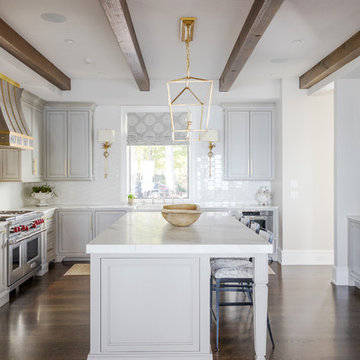
Example of a transitional u-shaped dark wood floor and brown floor kitchen design with gray cabinets, marble countertops, white backsplash, ceramic backsplash, paneled appliances, white countertops, an island and recessed-panel cabinets
 Corr Contemporary Homes
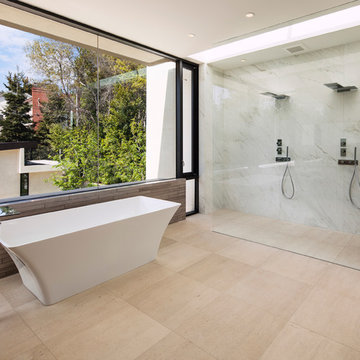
Freestanding bathtub - large contemporary master gray tile and stone slab travertine floor and beige floor freestanding bathtub idea in Los Angeles
 DISC Interiors
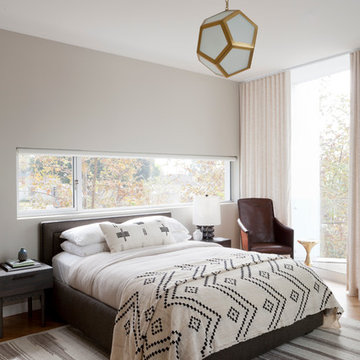
Bedroom - contemporary medium tone wood floor bedroom idea in Los Angeles with white walls


 Impact Precious Wood
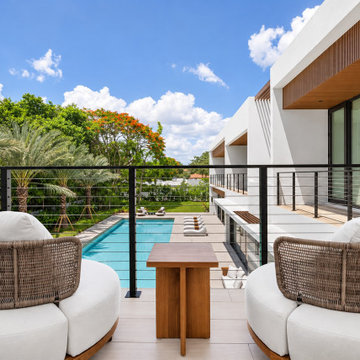
Elevated poolside terrace at a contemporary residence in Pinecrest, Florida. Wood-look soffits and vertical architectural slats complement the white facade, black metal railings, and expansive outdoor living areas overlooking the pool.
 Keel Custom Homes
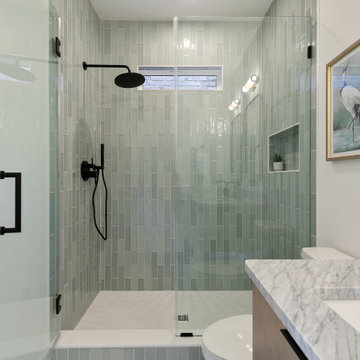
Sage green vertical tile, a clerestory window, and matte black fixtures in a frameless glass shower.
Transitional bathroom photo in Richmond
Transitional bathroom photo in Richmond
 Lauren Rubin Architecture
david gilbert
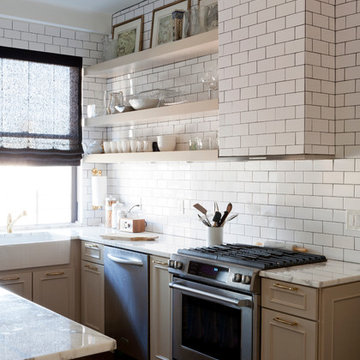
Transitional u-shaped eat-in kitchen photo in New York with a farmhouse sink, marble countertops, white backsplash, stainless steel appliances, beige cabinets, subway tile backsplash and raised-panel cabinets
Transitional u-shaped eat-in kitchen photo in New York with a farmhouse sink, marble countertops, white backsplash, stainless steel appliances, beige cabinets, subway tile backsplash and raised-panel cabinets
 debora carl landscape design
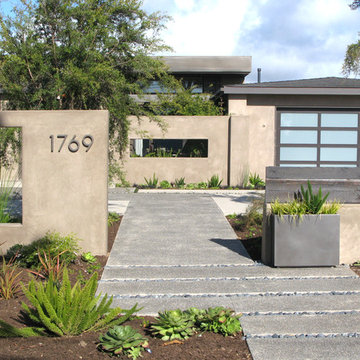
This is an example of a contemporary front yard concrete paver landscaping in San Diego.

 Atelier Renata Santos Machado
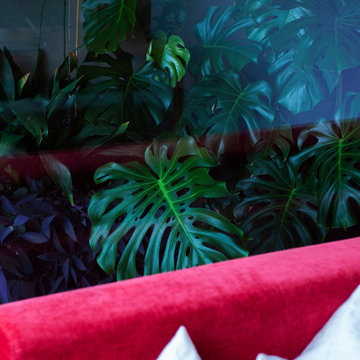
Home office detail with a vertical garden wall behind the red sofa, framed by glass and indoor planting.
Home office - contemporary home office idea
Home office - contemporary home office idea
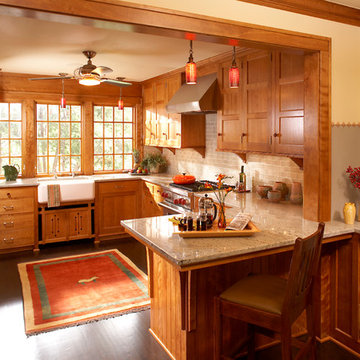
 David Heide Design Studio
Architecture & Interior Design: David Heide Design Studio
Photography: Karen Melvin
Example of an arts and crafts u-shaped dark wood floor eat-in kitchen design in Minneapolis with a farmhouse sink, recessed-panel cabinets, medium tone wood cabinets, granite countertops, subway tile backsplash, stainless steel appliances and a peninsula
Example of an arts and crafts u-shaped dark wood floor eat-in kitchen design in Minneapolis with a farmhouse sink, recessed-panel cabinets, medium tone wood cabinets, granite countertops, subway tile backsplash, stainless steel appliances and a peninsula
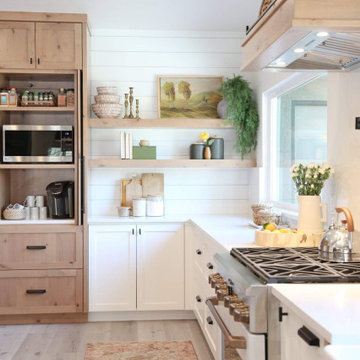
 Home Dot Designs
The only thing that stayed was the sink placement and the dining room location. Clarissa and her team took out the wall opposite the sink to allow for an open floorplan leading into the adjacent living room. She got rid of the breakfast nook and capitalized on the space to allow for more pantry area.
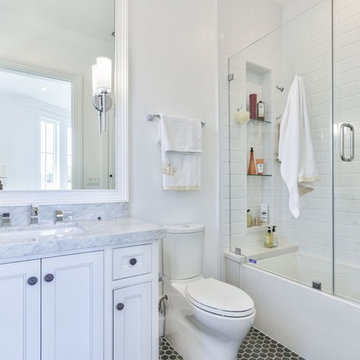
 Arzuman Brothers
Elegant 3/4 white tile gray floor alcove bathtub photo in Los Angeles with beaded inset cabinets, white cabinets, white walls, an undermount sink and a hinged shower door
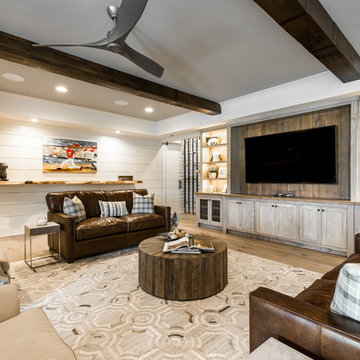
 Mi-Kin Creations, Inc.
Custom cabinetry for the tv cabinet with pickled ash stain. Exposed rustic pine beams
Custom shiplap walls
Inspiration for a farmhouse light wood floor and brown floor family room remodel in Atlanta with white walls
Inspiration for a farmhouse light wood floor and brown floor family room remodel in Atlanta with white walls

 Tim Barber Architects
Karyn Millet Photography
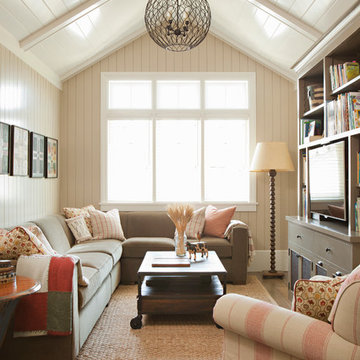
Family room - coastal dark wood floor family room idea in Los Angeles with beige walls
Family room - coastal dark wood floor family room idea in Los Angeles with beige walls
183