
Search results for "Vertical" in Home Design Ideas
 MAKE Design Studio
Ross Anania

Mid-sized trendy 3/4 white tile and subway tile porcelain tile tub/shower combo photo in Seattle with a vessel sink, flat-panel cabinets, white cabinets, solid surface countertops, a two-piece toilet and white walls
Mid-sized trendy 3/4 white tile and subway tile porcelain tile tub/shower combo photo in Seattle with a vessel sink, flat-panel cabinets, white cabinets, solid surface countertops, a two-piece toilet and white walls
 Callahan Interiors

Inspiration for a coastal gray floor powder room remodel in Chicago with blue walls and an undermount sink


Find the right local pro for your project

 SLC Interiors
Inspiration for a large contemporary beige floor dining room remodel in Miami with white walls

 Board & Vellum
Photos by Andrew Giammarco Photography.
Alcove shower - mid-sized contemporary 3/4 white tile and ceramic tile concrete floor and gray floor alcove shower idea in Seattle with shaker cabinets, white walls, a vessel sink, quartz countertops, a hinged shower door, white countertops and dark wood cabinets
Alcove shower - mid-sized contemporary 3/4 white tile and ceramic tile concrete floor and gray floor alcove shower idea in Seattle with shaker cabinets, white walls, a vessel sink, quartz countertops, a hinged shower door, white countertops and dark wood cabinets

 Studio Build
Bob Greenspan Photography
Example of a mid-century modern dining room design in Kansas City with blue walls and no fireplace
Example of a mid-century modern dining room design in Kansas City with blue walls and no fireplace
 Windows Dressed Up
Bedroom Ideas -

Gray vinyl vertical blinds from Graber - fabric vertical blinds, sheer vertical blinds or vinyl vertical blinds. The vanes have nearly 200 colors and patterns to fit any home decor idea. Vertical blinds can be paired with horizontal blinds that match the same color and style. Linear beauty with functional charm. Window treatment ideas for bedroom sliding door.
Windows Dressed Up window treatment store featuring blinds, shutters and shades in Denver services the metro area, including Parker, Castle Rock, Boulder, Evergreen, Broomfield, Lakewood, Aurora, Thornton, Centennial, Littleton, Highlands Ranch, Arvada, Golden, Westminster, Lone Tree, Greenwood Village, Wheat Ridge.
Graber photo of bedroom ideas - gray vinyl vertical blinds on sliding glass door.


 Custom Surface Solutions
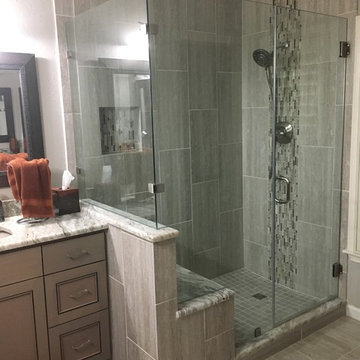
Custom Surface Solutions - Owner Craig Thompson (512) 430-1215. This project shows a remodeled master bathroom with 12" x 24" tile on a vertical offset pattern used on the walls and floors. Includes glass mosaic accent band and shower box, and Fantasy Brown marble knee wall top and seat surface.

 Chelsea Lauren Interiors
Freestanding bathtub - mid-sized contemporary master green tile and ceramic tile cement tile floor and gray floor freestanding bathtub idea in Orange County with flat-panel cabinets, white cabinets, green walls, a vessel sink, quartzite countertops and white countertops

Inspiration for a coastal light wood floor living room remodel in New York with white walls and a standard fireplace

 Tri County Landscape
A small succulent garden in backyard.
This is an example of a small coastal drought-tolerant and full sun backyard brick landscaping in Tampa.
This is an example of a small coastal drought-tolerant and full sun backyard brick landscaping in Tampa.
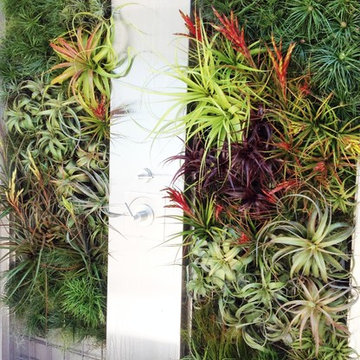
 Living Green Design
Vertical Tillandsia Garden incorporated into an outdoor shower. Designed and Installed by Brandon Pruett
Design ideas for a small industrial landscaping in San Francisco.
Design ideas for a small industrial landscaping in San Francisco.

 Dream Baths by Kitchen Kraft
Large transitional master brown floor, medium tone wood floor and single-sink alcove shower photo in Columbus with flat-panel cabinets, white cabinets, blue walls, quartzite countertops, an undermount sink, gray countertops and a built-in vanity

 Tropicana Homes
Example of a trendy beige tile walk-in shower design in Austin with a vessel sink, shaker cabinets, black cabinets, beige walls and a niche

 Core Remodel LLC
Inspiration for a small contemporary 3/4 white tile and porcelain tile porcelain tile and black floor alcove bathtub remodel in Chicago with gray cabinets, a one-piece toilet, solid surface countertops, white countertops, an integrated sink and flat-panel cabinets

 CB Architecture + Design
Eric Rorer
Inspiration for a large mid-century modern partial sun backyard outdoor playset in San Francisco.
Inspiration for a large mid-century modern partial sun backyard outdoor playset in San Francisco.

 Marvin Design Gallery by Eldredge Lumber
Integrity from Marvin Windows and Doors open this tiny house up to a larger-than-life ocean view.
Small farmhouse white two-story gable roof idea in Portland Maine with a metal roof
Small farmhouse white two-story gable roof idea in Portland Maine with a metal roof

 Kate Benjamin Photography LLC
Shot for MainStreet Design Build, Birmingham, MI
This is an example of a traditional landscaping in Detroit.
This is an example of a traditional landscaping in Detroit.
 Windows Dressed Up
Vertical blinds have been around for a long time. They are versatile window treatment ideas as verticle blinds for sliding glass doors, patio doors and large window arrays in living rooms and offices. The types of vertical blinds and the materials used to make them is quite a lot. Aluminum vertical blinds, vinyl vertical blinds, wood vertical blinds and vertical blinds with sheer fabric between the vanes. Textures, patterns, colors. Motorized vertical blinds too.
Windows Dressed Up window treatment store featuring blinds, shutters and shades in Denver services the metro area, including Parker, Castle Rock, Boulder, Evergreen, Broomfield, Lakewood, Aurora, Thornton, Centennial, Littleton, Highlands Ranch, Arvada, Golden, Westminster, Lone Tree, Greenwood Village, Wheat Ridge.
Lafayette Interior Fashions photo - sheer visions vertical blinds

 AppWood Custom Woodwork
Front door - contemporary front door idea in Charlotte with a metal front door
8