
Search results for "Vertically inserted" in Home Design Ideas

 Kelley Design Group
Living room with arched windows and an open concept and a built in fireplace and tv wall
Inspiration for a transitional light wood floor and beige floor living room remodel in Austin with white walls, a standard fireplace, a tile fireplace and a wall-mounted tv
Inspiration for a transitional light wood floor and beige floor living room remodel in Austin with white walls, a standard fireplace, a tile fireplace and a wall-mounted tv

 Whitten Architects
photography by Trent Bell
Example of a trendy patio design in Portland Maine with decking and no cover
Example of a trendy patio design in Portland Maine with decking and no cover

 SUPERIOR AWNING INC
Decorative Outdoor Drapes with Tiebacks in Sunbrella® Outdoor Canvas
Tuscan patio photo in Los Angeles with a fire pit and a pergola
Tuscan patio photo in Los Angeles with a fire pit and a pergola
Find the right local pro for your project

 building Lab, inc.
Eichler in Marinwood - At the larger scale of the property existed a desire to soften and deepen the engagement between the house and the street frontage. As such, the landscaping palette consists of textures chosen for subtlety and granularity. Spaces are layered by way of planting, diaphanous fencing and lighting. The interior engages the front of the house by the insertion of a floor to ceiling glazing at the dining room.
Jog-in path from street to house maintains a sense of privacy and sequential unveiling of interior/private spaces. This non-atrium model is invested with the best aspects of the iconic eichler configuration without compromise to the sense of order and orientation.
photo: scott hargis

 DEANE Inc | Distinctive Design & Cabinetry
A beautifully laid out kitchen created by DEANE inc that incorporates both universally desired custom kitchen features and personal style in its color scheme. The custom lime green kitchen island centers the open floor plan.
Photography by Jane Beiles

 Clara Godbey Home Staging and Organizing, Inc.
SOLD
Ernie Emad
This contemporary style décor with blues, yellow and read against a grey wall brought out the beauty of the house.
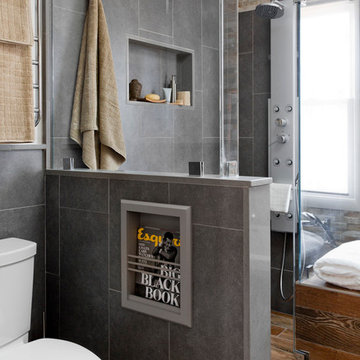
Small trendy 3/4 white tile and porcelain tile porcelain tile and brown floor corner shower photo in Miami with flat-panel cabinets, dark wood cabinets, a two-piece toilet, white walls, an undermount sink and a hinged shower door
Small trendy 3/4 white tile and porcelain tile porcelain tile and brown floor corner shower photo in Miami with flat-panel cabinets, dark wood cabinets, a two-piece toilet, white walls, an undermount sink and a hinged shower door

 Bethe Cohen Design
Great room - large rustic medium tone wood floor great room idea in San Francisco with beige walls, a two-sided fireplace and a concrete fireplace
Sponsored
Columbus, OH

Trish Takacs Design
Award Winning & Highly Skilled Kitchen & Bath Designer in Columbus
 Johanne Morin Design
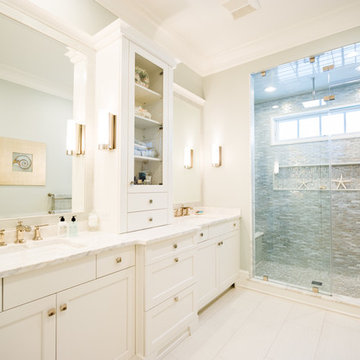
Beach style gray tile and mosaic tile alcove shower photo in Atlanta with an undermount sink, recessed-panel cabinets and white cabinets


 Jack 'N Tool Box, Inc.
Jim Bartsch Photography

Example of a mid-sized asian master stone tile, brown tile and gray tile slate floor corner shower design in Santa Barbara with a drop-in sink, medium tone wood cabinets, granite countertops, multicolored walls and shaker cabinets
Example of a mid-sized asian master stone tile, brown tile and gray tile slate floor corner shower design in Santa Barbara with a drop-in sink, medium tone wood cabinets, granite countertops, multicolored walls and shaker cabinets
 Kristen Elizabeth Design

The tub and shower panel were removed to create a space to roll into and transfer onto a seated corner chair supported by grab bars.
Alcove shower - small transitional 3/4 gray tile and porcelain tile pebble tile floor and gray floor alcove shower idea in Sacramento with beaded inset cabinets, white cabinets, white walls, an undermount sink and quartz countertops
Alcove shower - small transitional 3/4 gray tile and porcelain tile pebble tile floor and gray floor alcove shower idea in Sacramento with beaded inset cabinets, white cabinets, white walls, an undermount sink and quartz countertops
 Marcus Gleysteen Architects
Eric Roth Photography, Liz Caan Interiors
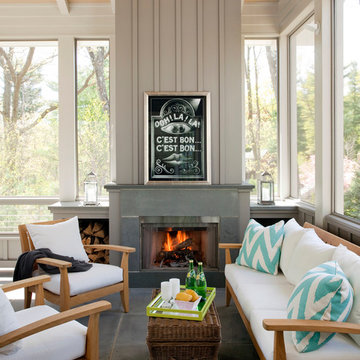
Inspiration for a transitional screened-in and gray floor sunroom remodel in Boston
Inspiration for a transitional screened-in and gray floor sunroom remodel in Boston

 Orren Pickell Building Group
This French country, new construction home features a circular first-floor layout that connects from great room to kitchen and breakfast room, then on to the dining room via a small area that turned out to be ideal for a fully functional bar.
Directly off the kitchen and leading to the dining room, this space is perfectly located for making and serving cocktails whenever the family entertains. In order to make the space feel as open and welcoming as possible while connecting it visually with the kitchen, glass cabinet doors and custom-designed, leaded-glass column cabinetry and millwork archway help the spaces flow together and bring in.
The space is small and tight, so it was critical to make it feel larger and more open. Leaded-glass cabinetry throughout provided the airy feel we were looking for, while showing off sparkling glassware and serving pieces. In addition, finding space for a sink and under-counter refrigerator was challenging, but every wished-for element made it into the final plan.
Photo by Mike Kaskel



 Cranbrook Custom Homes

Inspiration for a contemporary u-shaped seated home bar remodel in Detroit with open cabinets, multicolored backsplash and mosaic tile backsplash

 Fernando Wong Outdoor Living Design
Example of a trendy white two-story stucco flat roof design in Miami


Sponsored
Columbus, OH
Trish Takacs Design
Award Winning & Highly Skilled Kitchen & Bath Designer in Columbus

 BWArchitects
practical(ly) studios ©2014
Inspiration for a large contemporary master concrete floor freestanding bathtub remodel in New York with a wall-mount sink, a wall-mount toilet and gray walls
Inspiration for a large contemporary master concrete floor freestanding bathtub remodel in New York with a wall-mount sink, a wall-mount toilet and gray walls
 Kasia Karska Design

Mid-sized mountain style open concept medium tone wood floor and gray floor family room photo in Denver with white walls, a ribbon fireplace, a tile fireplace, a wall-mounted tv and a bar

 Carolina Timberworks
Western Red Cedar
© Carolina Timberworks
Mid-sized mountain style stone back porch photo in Charlotte with a roof extension and a fire pit
Mid-sized mountain style stone back porch photo in Charlotte with a roof extension and a fire pit
20