
Search results for "Vertically inserted" in Home Design Ideas

 CabinetGlass.com
2 @ 9 1/16" x 25 1/2" -
2 @ 11 3/16" x 31 1/2" -
All Glass 100SEEDY Clear Seedy Running Vertically -
Dark Antique Patina Lead Came -
3/4" Border Came

 Fluidesign Studio
Building Design, Plans (in collaboration with Orfield Drafting), and Interior Finishes by: Fluidesign Studio I Builder & Creative Collaborator : Anchor Builders I Photographer: sethbennphoto.com
 DLR Construction
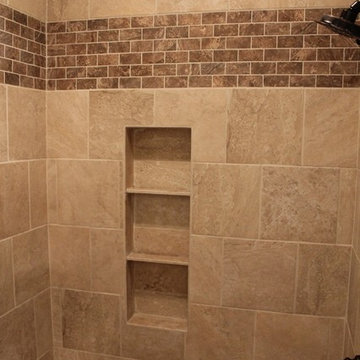
Example of a mid-sized classic master beige tile and ceramic tile ceramic tile home design design in Dallas with a console sink, raised-panel cabinets, white cabinets, solid surface countertops, a two-piece toilet and beige walls
Find the right local pro for your project

 TRG Architecture + Interior Design
Bernard Andre Photography
Alcove shower - contemporary beige tile and travertine tile alcove shower idea in San Francisco with flat-panel cabinets, medium tone wood cabinets and an undermount sink
Alcove shower - contemporary beige tile and travertine tile alcove shower idea in San Francisco with flat-panel cabinets, medium tone wood cabinets and an undermount sink


 Habitation Inc
Deep steam room with floating bench, linear drain, fiber optic lighting and chromotherapy lighting, free standing bathtub

Inspiration for a mid-sized contemporary master gray tile freestanding bathtub remodel in Albuquerque with quartzite countertops and a hinged shower door
Inspiration for a mid-sized contemporary master gray tile freestanding bathtub remodel in Albuquerque with quartzite countertops and a hinged shower door

 Sogno Design Group
Photo by Michele Lee Willson
Example of a mid-sized mid-century modern u-shaped cork floor kitchen/dining room combo design in San Francisco with an undermount sink, flat-panel cabinets, medium tone wood cabinets, quartzite countertops, white backsplash, ceramic backsplash, stainless steel appliances and an island
Example of a mid-sized mid-century modern u-shaped cork floor kitchen/dining room combo design in San Francisco with an undermount sink, flat-panel cabinets, medium tone wood cabinets, quartzite countertops, white backsplash, ceramic backsplash, stainless steel appliances and an island

Sponsored
Columbus, OH

Trish Takacs Design
Award Winning & Highly Skilled Kitchen & Bath Designer in Columbus

 DHD Architecture and Interior Design
Located in stylish Chelsea, this updated five-floor townhouse incorporates both a bold, modern aesthetic and sophisticated, polished taste. Palettes range from vibrant and playful colors in the family and kids’ spaces to softer, rich tones in the master bedroom and formal dining room. DHD interiors embraced the client’s adventurous taste, incorporating dynamic prints and striking wallpaper into each room, and a stunning floor-to-floor stair runner. Lighting became one of the most crucial elements as well, as ornate vintage fixtures and eye-catching sconces are featured throughout the home.
Photography: Emily Andrews
Architect: Robert Young Architecture
3 Bedrooms / 4,000 Square Feet

 SGDI - Sarah Gallop Design Inc.
Photos- Sarah Gallop
Mid-sized transitional glass tile and gray tile porcelain tile alcove bathtub photo in Vancouver with an undermount sink, shaker cabinets, white cabinets, a two-piece toilet and beige walls
Mid-sized transitional glass tile and gray tile porcelain tile alcove bathtub photo in Vancouver with an undermount sink, shaker cabinets, white cabinets, a two-piece toilet and beige walls


 Geschke Group Architecture
Inspiration for a large contemporary open concept family room remodel in Austin with a wall-mounted tv, white walls, a ribbon fireplace and a stone fireplace

 Bestbath
 https://bestbath.com/products/showers/
Industrial Bathroom walk in shower accessible shower roll in shower
...
walk in shower
walk in showers
walk-in showers
walk-in shower
roll-in shower
handicap showers
ada shower
handicap shower
barrier free shower
barrier free showers
commercial bathroom
accessible shower
accessible showers
ada shower stall
barrier free shower pan
barrier free shower pans
wheelchair shower
ada bathtub
ada roll in shower
roll-in showers
ada compliant shower
commercial shower
rollin shower
barrier free shower stall
barrier free shower stalls
wheel chair shower
ada shower base
commercial shower stalls
barrier free bathroom
barrier free bathrooms
ada compliant shower stall
accessible roll in shower
ada shower threshold
ada shower units
wheelchair accessible shower threshold
wheelchair access shower
ada accessible shower
ada shower enclosures
innovative bathroom design
barrier free shower floor
bathroom dealer
bathroom dealers
ada compliant shower enclosures
ada tubs and showers

 Lisa Robazza Design
Storage solutions allow for long and short hanging, interior lighting, shelves, pullouts and overhead storage for sports equipment. Clever use of the kick space allows for more shoes.
Photos: Dave Remple



 Twelve Stones Designs, LLC
C.L. Fry Photography
Example of a small transitional gray tile and porcelain tile porcelain tile corner shower design in Austin with an undermount sink, shaker cabinets, white cabinets, limestone countertops, a one-piece toilet and gray walls
Example of a small transitional gray tile and porcelain tile porcelain tile corner shower design in Austin with an undermount sink, shaker cabinets, white cabinets, limestone countertops, a one-piece toilet and gray walls

 Priestley + Associates Architecture
Trent Bell
Inspiration for a transitional bamboo floor staircase remodel in Portland Maine with blue walls
Inspiration for a transitional bamboo floor staircase remodel in Portland Maine with blue walls


 2to5design
Mid-sized transitional open concept dark wood floor family room photo in Chicago with a music area, white walls, a standard fireplace, a tile fireplace and no tv

Sponsored
Columbus, OH
Trish Takacs Design
Award Winning & Highly Skilled Kitchen & Bath Designer in Columbus

 Kreative Kitchens & Baths
Steve Lujan
Example of a mid-sized arts and crafts u-shaped ceramic tile eat-in kitchen design in Denver with a farmhouse sink, raised-panel cabinets, white cabinets, quartz countertops, green backsplash, glass tile backsplash, stainless steel appliances and no island
Example of a mid-sized arts and crafts u-shaped ceramic tile eat-in kitchen design in Denver with a farmhouse sink, raised-panel cabinets, white cabinets, quartz countertops, green backsplash, glass tile backsplash, stainless steel appliances and no island

 DreamMaker Bath & Kitchen
A steel vent hood with a curved glass canopy and metal cabinets with glass inserts rest over a vertical installation of grey glass tiles.
Photography by Decor.

 Limuro
Lit escamotable vertical avec insertion de bois de grange | Murphy bed with and wood
Bedroom - industrial loft-style bedroom idea in Montreal with white walls
Bedroom - industrial loft-style bedroom idea in Montreal with white walls
35