
Search results for "Very recent" in Home Design Ideas
 Hollester Interiors
Nat Rea Photography
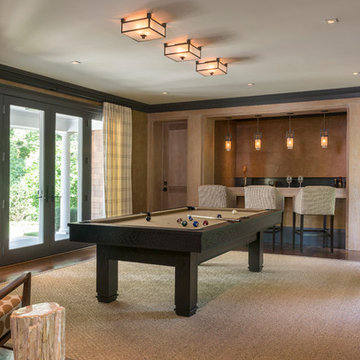
Example of a transitional enclosed medium tone wood floor family room design in Providence with beige walls, no fireplace and no tv
Example of a transitional enclosed medium tone wood floor family room design in Providence with beige walls, no fireplace and no tv
 Mark Brand Architecture
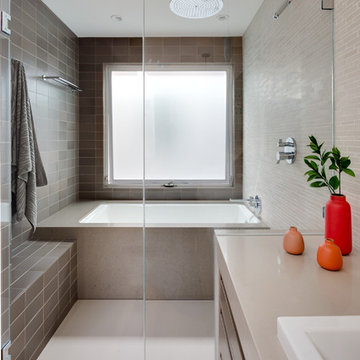
Our clients for this remodel of a 100 year old home in San Francisco’s Liberty Hill neighborhood recently moved to San Francisco. The house they purchased was very stately and had great bones, but lacked a true master suite and had recently been remodeled in a slightly generic modern style. We helped them with projects throughout the house. Our biggest project was creating a true master suite out of two bedrooms and an existing bathroom. We created an open concept bathroom with custom gray lacquer wardrobes and shoe storage units with a dramatic slot skylight overhead. Access to the master bedroom is through this room. The clean lines of the bathroom are complimented by a very long wall hung vanity with a CaesarStone counter which flows into the walk-in shower and becomes the curb. A variety of tiles including locally fabricated tile from Heath Ceramics were carefully selected to create a warm and inviting, yet modern, feeling. Oak floors similar to those in the rest of the house were used throughout the master suite for continuity. By using the same tile on the back wall of the bathroom we were able to create a visual unity from the shower through the vanity and the water closet. Our work also included a new fireplace in the living room. Photography by Christopher Stark.
 Lenton Company, Inc.

Johnathan Adler light fixture hangs above this eclectic space.
Brian Covington Photography
Inspiration for a mid-sized transitional u-shaped beige floor wet bar remodel in Los Angeles with shaker cabinets, quartz countertops, mirror backsplash and white countertops
Inspiration for a mid-sized transitional u-shaped beige floor wet bar remodel in Los Angeles with shaker cabinets, quartz countertops, mirror backsplash and white countertops
Find the right local pro for your project

 Legendary Escapes Pools
Nautical-themed hybrid swimming pool with raised spa, sunshelf, slide, grotto, and pizza oven
(September 2013) – Ask the Pool Guy and his team at Legendary Escapes recently unveiled the newest Legendary Escape, a stunning nautical-themed hybrid swimming pool. The hand-carved concrete waterfall, rock slide, and grotto are the focal point of this incredible project, and designer and builder Al Curtis has truly outdone himself this time. Behind the waterfall sits a grotto that seats 8-10 people comfortably. The waterfall, slide, and grotto area come complete with intricate details and additions that perfectly play into the project’s theme. An immense amount of creativity, talent, and skill is required to take ordinary materials like vinyl and concrete and turn them into the outstanding backyards that Curtis creates, but these details allow his creativity to shine in a different light. Curtis immerses himself completely in just one or two projects at a time, which allows him the opportunity to add those intricate details that take his extraordinary projects to the next level. Some of the details in the grotto area of this hybrid project include real ship portholes that open and close, as well as carvings and lanterns to add visual interest inside of the grotto.
The project also includes a raised spillover spa and a sunshelf with a bubbling water feature. The sunshelf has steps leading into the main body of the pool, giving swimmers an easy entry point if they don’t feel the urge to jump off the top of the waterfall or take a ride down the hand-carved, hand-tiled slide. The shelf has just enough water to allow shallow wading or lounging, and the pebbled finish provides a perfect place to set a lounge chair without worrying about damaging the vinyl liner. With the spa nearby, this whole end of the pool is perfect for relaxing, talking, or watching the kids while they swim.
This incredible hybrid swimming pool also includes a poolside pizza oven, so fresh, stone-fired pizza is never far away. The brick oven can cook a pizza in about 90 seconds, and produces authentic, outstanding pizzas. The homeowners have spent years perfecting their pizza crust and sauce recipes, as well as growing their own tomatoes and basil. The pizza oven adds another element of their own personality, and makes this project even more perfect for them. With a built-in countertop, it’s easy to get a couple of pies going at one time, or to prep ingredients for personal pizzas.
The homeowners are very family-oriented and love to have friends and family over to their home. During the construction process, the Legendary Escapes crew met several friends and family members who stopped in for some quality time and to check out the progress of the pool. The finished product is a perfect place for entertaining, and it feels very comfortable and welcoming. With the sunshelf, spa, grotto, poolside seating, and the pool itself, there are plenty of different places to sit or soak and have conversations or splash around.
Curtis is incredibly proud of this project, and he has high hopes for it. He was recently named a Master of Design by Pool & Spa News for a hybrid swimming pool he built in Brighton, MI. This new, nautical hybrid pool fits in beautifully with his portfolio, but also stands out as extraordinary. The team at Legendary Escapes anticipates positive feedback and recognition for this project, and looks forward to building more swimming pools that push the envelope and wow clients and fans.
 USI Design & Remodeling
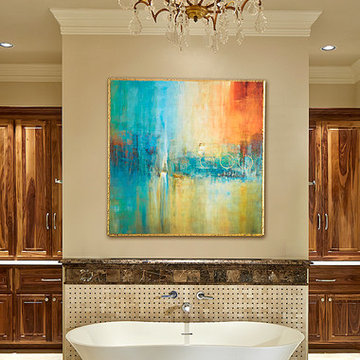
Eye-catching tub displays are few, this freestanding tub sets the bar if your interested.
Freestanding bathtub - transitional master beige tile and ceramic tile ceramic tile freestanding bathtub idea in Dallas with raised-panel cabinets, dark wood cabinets, beige walls and marble countertops
Freestanding bathtub - transitional master beige tile and ceramic tile ceramic tile freestanding bathtub idea in Dallas with raised-panel cabinets, dark wood cabinets, beige walls and marble countertops
 Heartwood Kitchens
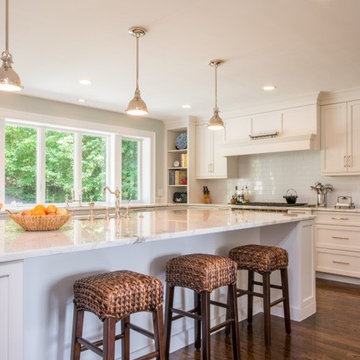
Custom kitchen designed by Heartwood Kitchens for North Andover MA home. The kitchen features a 10 foot island and 10 feet of windows. Dark hardwood floors are a great combination for the beautiful bright white custom kitchen cabinets. This kitchen is a cooks dream, tons of storage, countertops and natural light. A great space to cook and entertain. This very recent renovation is on the market. Contact Papineau Partners of Andover, MA for details.
 Metal Boy, Inc.
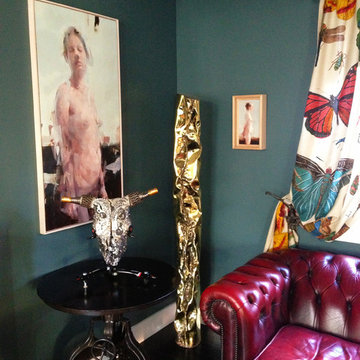
GearHead is a very recent piece I made of SRAM bike parts on a cow's skull. This grouping works together despite the great diversity of the pieces. An exercise in contrasts perhaps but likely also just the magic of combining things you love.

Sponsored
Delaware, OH

Buckeye Basements, Inc.
Central Ohio's Basement Finishing ExpertsBest Of Houzz '13-'21
 Teknik Design & Remodeling

This family kept only one appliance from their old kitchen because they had purchased this KitchenAid double oven very recently! It blends well with the rest of the kitchen and still gets weekly use!

 Beautiful Habitat: Design & Decoration
A modern upholstered bed, artwork, and graphic black and cream bedding add a modern edge to the very traditional architecture of the home. Paint and a new chandelier draw attention to the dramatic ceiling molding. Black-out custom drapery softens the room and frames the amazing mountain and golf course view.
Photo: Libbie Martin
 Haycon Inc.
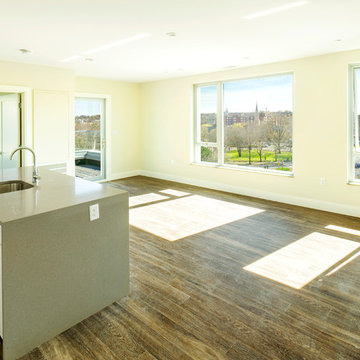
Haycon very recently completed the new construction on this 16,200 square foot building. Spanning just over a year in construction, this 6 story, 16 unit rental property was built with a $4 Million dollar budget. Constructed using Type 3 over Type 5 construction, Haycon coordinated the procurement and installation of penalized framing and terra cotta cladding, requiring an impeccable level of accuracy and expertise in execution.
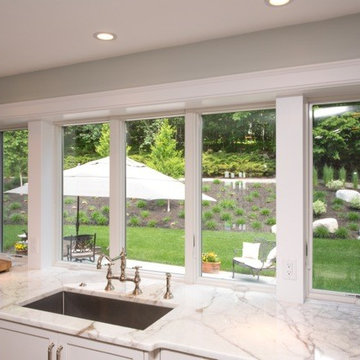 Heartwood Kitchens
Custom kitchen designed by Heartwood Kitchens for North Andover MA home. The kitchen features a 10 foot island and 10 feet of windows. Dark hardwood floors are a great combination for the beautiful bright white custom kitchen cabinets. This kitchen is a cooks dream, tons of storage, countertops and natural light. A great space to cook and entertain. This very recent renovation is on the market. Contact Papineau Partners of Andover, MA for details.

 Bee's Knees Design, LLC
Kyle Caldwell
Mid-sized farmhouse carpeted sunroom photo in Boston with a standard ceiling
Mid-sized farmhouse carpeted sunroom photo in Boston with a standard ceiling

 Sagart Studio
Sagart created a layout for easy flow between the kitchen, dinign room, and sunroom.
Trendy l-shaped eat-in kitchen photo in DC Metro with an integrated sink, flat-panel cabinets, dark wood cabinets, quartz countertops, brown backsplash, stone slab backsplash and stainless steel appliances
Trendy l-shaped eat-in kitchen photo in DC Metro with an integrated sink, flat-panel cabinets, dark wood cabinets, quartz countertops, brown backsplash, stone slab backsplash and stainless steel appliances

Sponsored
Sunbury, OH

J.Holderby - Renovations
Franklin County's Leading General Contractors - 2X Best of Houzz!

 Jon Andersen Interiors
Dave Henderson
Example of a mid-sized ornate carpeted enclosed dining room design in Boston with brown walls, a standard fireplace and a wood fireplace surround
Example of a mid-sized ornate carpeted enclosed dining room design in Boston with brown walls, a standard fireplace and a wood fireplace surround
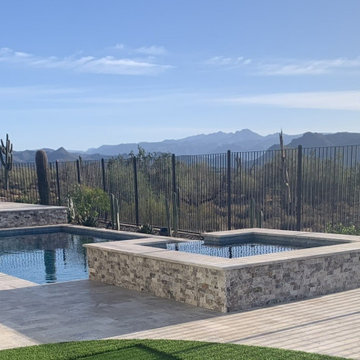
 Giardinello Landscape & Design, LLC
This is a very recent collaboration with Presidential Pools. Giardinello created an elevated rear patio that maximizes the stunning views and connects to a custom outdoor kitchen for the man of the house. Care was taken to have our masons match the stone on our Custom Firepit, BBQ Cabinet and Raised Patio Wall to coordinate beautifully with the Pool & Spa. A chipping area, a mix of desert plantings and a Plank Porcelain paver courtyard enhances the space. A mix of pots create more interest in both the front courtyard and rear patio.
 Green Builders GRP LLC
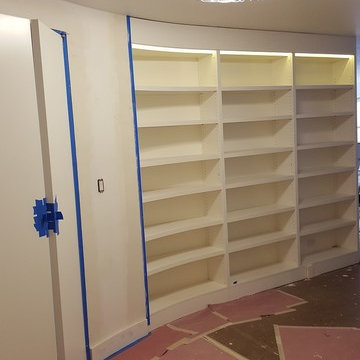
Very recently we did unusual custom job on upper East side of Manhattan. That project required our special skills to create extra ordinary custom curved doors andcustom cuver cabinets. Please take a moment to see what we did.




 Showcase Kitchen & Bath
Photo by: Kate Distasio
Transitional kitchen photo in Newark with white cabinets and stainless steel appliances
Transitional kitchen photo in Newark with white cabinets and stainless steel appliances
 Phoenix Patio Systems (Patio Partners)
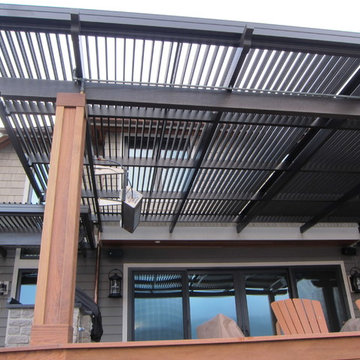
Inspiration for a mid-sized contemporary backyard patio remodel in Phoenix with decking and a roof extension
 Tile Doctor Ltd
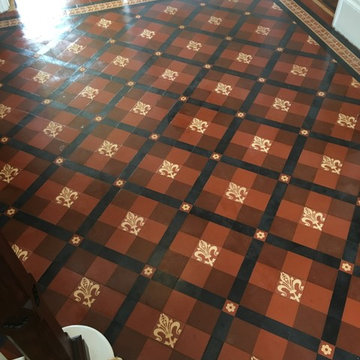
It’s always a great surprise to find old tiled flooring hidden underneath carpet or linoleum which appears especially common with 19th century properties where it’s not unusual for the owners to uncover fantastically patterned, original Victorian tiled floors and, naturally, they want to restore them to their former glory. If you have a property of this type you might want to look under the carpets.
The majority of the time, however, these tiles have been covered up for decades, allowing for thick layers of muck to build-up and are invariably damaged carpet grippers, surface glue and adhesive tape.
This was pretty much the case with this customer who lives in the town of Warminster and was keen to have her own newly discovered Victorian hallway brought back to life, and called me down to see what could be done. Upon arrival at the property, I determined that the tiles would definitely require a very deep clean, including the remove of numerous glue stains, followed by the application of a new seal.
Before I could begin the deep cleaning process, I needed to remove the carpet grippers and surface glue, attempting to remove as much as possible by hand using a scraper.
For the particularly stubborn areas, I applied Tile Doctor Remove & Go, a powerful stripper specially designed to break down adhesives and solvents, and left it to dwell for 20 minutes to eat through the glue deposits. I then attached a black pad to a rotary machine and scrubbed the area thoroughly to clean the affected areas, before removing the resulting slurry using a wet vacuum and rinsed with clean water.
Once I was satisfied that all of the glue had been removed, I proceeded to soak the floor using a solution of the high alkaline cleaner known as Tile Doctor Pro Clean. This is a versatile product that can be used on a wide range of natural stone floors to deal with heavy soil build-up.
I left the Pro-Clean to dwell for ten minutes, and then scrubbed it into the tiles to remove the ingrained dirt and also to break down any old and ineffectual seals. The floor was then once again rinsed thoroughly with clean water which was then extracted using a wet vacuum before being left to dry for a couple of days.
Upon our return to the property I immediately tested the floor for damp using a damp meter. This is an extremely important test to carry out before sealing any kind of tiled flooring, due to the fact that excess moisture left over from cleaning can cloud the sealer and damage its ability to protect against dirt and stains.
Thankfully, the damp test revealed no excess moisture, and I was able to proceed with sealing the tiles. My choice of sealer was Tile Doctor Seal and Go, a water-based topical sealer that simultaneously provides both a stain resistant surface seal and a durable and aesthetically pleasing low sheen finish, also being water based it doesn’t give off a smell as it dries.
This is a very cost effective product that is highly suitable for use on Victorian and Quarry tiles, I applied five costs to achieve the desired finish.
The customer was very pleased with the final results. It’s always satisfying to restore original Victorian tiled floors to looking their best once again – and this one was no exception.
Stuart Ford
Wiltshire Tile Doctor
10