
Search results for "Very recent" in Home Design Ideas
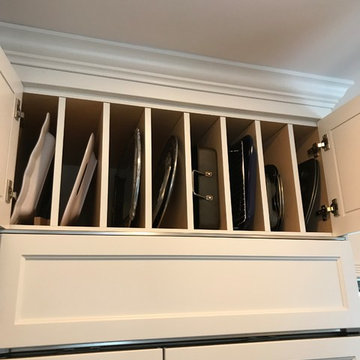
 Curtis Cabinetry
This Tuxedo Kitchen is the inspiration of our staff designer, Kathleen Anthony, when she recently designed and remodeled her very own dream kitchen. Both function and elegance come together in this black and white custom kitchen design. Her home is transformed by widening the doorway connecting the living room and kitchen space for maximum entertaining. The beautiful glass crystal and rustic elements in the chandelier complement the cabinetry as do the roman shade, the beaded hardware, kitchen stools and other accessories. The marble and silver mirror tile backsplash pairs well with the quartz countertop. Beauty meets function with select storage features including the appliance garage, spice pull-outs, and divider tray storage areas. Two islands allow for seating on one end and prep on the smaller island including a microwave drawer. The home decor from the living room tie into the theme softening the space while displaying pops of color.

 Four Elements Construction
Our newest project gallery is for a beautiful 2-storey executive home that we recently renovated. It is full of custom design features including the authentic custom copper range hood fan, gorgeous ceramic tile backsplashes, and high-end custom wallpaper. Besides the unique copper range hood fan, we also updated the countertops, lighting, and tile in the kitchen. The main floor powder room, second floor main bathroom, and primary bedroom ensuite were also completely remodeled. New carpet was added to the second floor and basement, and a fresh coat of paint throughout. It turned out to be a truly stunning renovation, and we are very happy with the final product!
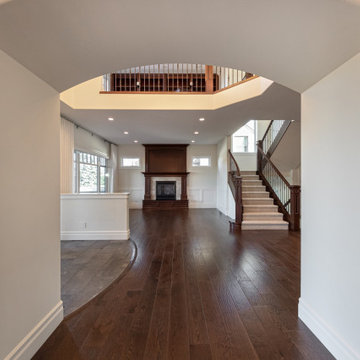 Four Elements Construction
Our newest project gallery is for a beautiful 2-storey executive home that we recently renovated. It is full of custom design features including the authentic custom copper range hood fan, gorgeous ceramic tile backsplashes, and high-end custom wallpaper. Besides the unique copper range hood fan, we also updated the countertops, lighting, and tile in the kitchen. The main floor powder room, second floor main bathroom, and primary bedroom ensuite were also completely remodeled. New carpet was added to the second floor and basement, and a fresh coat of paint throughout. It turned out to be a truly stunning renovation, and we are very happy with the final product!
Find the right local pro for your project
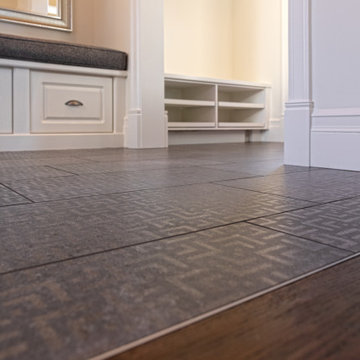 Four Elements Construction
Our newest project gallery is for a beautiful 2-storey executive home that we recently renovated. It is full of custom design features including the authentic custom copper range hood fan, gorgeous ceramic tile backsplashes, and high-end custom wallpaper. Besides the unique copper range hood fan, we also updated the countertops, lighting, and tile in the kitchen. The main floor powder room, second floor main bathroom, and primary bedroom ensuite were also completely remodeled. New carpet was added to the second floor and basement, and a fresh coat of paint throughout. It turned out to be a truly stunning renovation, and we are very happy with the final product!
 Four Elements Construction

Our newest project gallery is for a beautiful 2-storey executive home that we recently renovated. It is full of custom design features including the authentic custom copper range hood fan, gorgeous ceramic tile backsplashes, and high-end custom wallpaper. Besides the unique copper range hood fan, we also updated the countertops, lighting, and tile in the kitchen. The main floor powder room, second floor main bathroom, and primary bedroom ensuite were also completely remodeled. New carpet was added to the second floor and basement, and a fresh coat of paint throughout. It turned out to be a truly stunning renovation, and we are very happy with the final product!
 Four Elements Construction
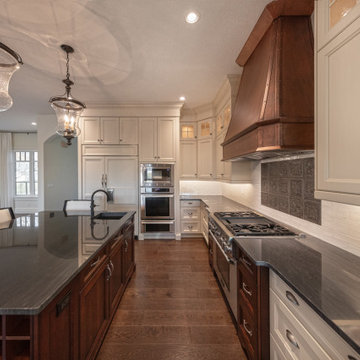
Our newest project gallery is for a beautiful 2-storey executive home that we recently renovated. It is full of custom design features including the authentic custom copper range hood fan, gorgeous ceramic tile backsplashes, and high-end custom wallpaper. Besides the unique copper range hood fan, we also updated the countertops, lighting, and tile in the kitchen. The main floor powder room, second floor main bathroom, and primary bedroom ensuite were also completely remodeled. New carpet was added to the second floor and basement, and a fresh coat of paint throughout. It turned out to be a truly stunning renovation, and we are very happy with the final product!
 Four Elements Construction
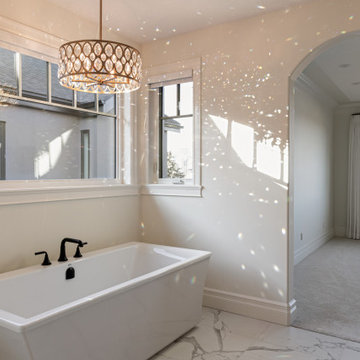
Our newest project gallery is for a beautiful 2-storey executive home that we recently renovated. It is full of custom design features including the authentic custom copper range hood fan, gorgeous ceramic tile backsplashes, and high-end custom wallpaper. Besides the unique copper range hood fan, we also updated the countertops, lighting, and tile in the kitchen. The main floor powder room, second floor main bathroom, and primary bedroom ensuite were also completely remodeled. New carpet was added to the second floor and basement, and a fresh coat of paint throughout. It turned out to be a truly stunning renovation, and we are very happy with the final product!

Sponsored
Sunbury, OH

J.Holderby - Renovations
Franklin County's Leading General Contractors - 2X Best of Houzz!
 Michael Nash Design, Build & Homes

A recently moved couple decided to renovate their new home starting with their master bathroom. This couple were very intrigued with bold colors and extraordinary fixtures.
It started with choosing a bold steel free standing tub colored with black on the outside and white lon the inside. This color scheme carried over into the mosaic tiles into the shower running down vertically to accentuate a black marble top and gold mirror trim, opposite the shower area.
Prior walls were taken down and a new angled wall was made to house new round custom-made double vanity cabinets.
A new commode room was built behind new shower space along with double shower panel and rain shower over river rock stone floors, and porcelain floor with heated floor underneath.
A tray ceiling in the middle of bathroom trimmed with gold crown and painted in black accent helps set apart bathroom project.
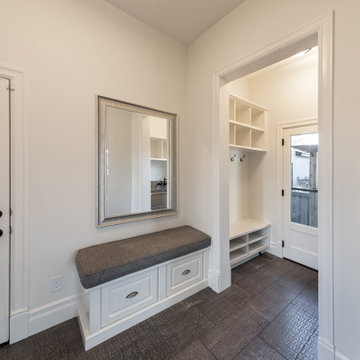 Four Elements Construction
Our newest project gallery is for a beautiful 2-storey executive home that we recently renovated. It is full of custom design features including the authentic custom copper range hood fan, gorgeous ceramic tile backsplashes, and high-end custom wallpaper. Besides the unique copper range hood fan, we also updated the countertops, lighting, and tile in the kitchen. The main floor powder room, second floor main bathroom, and primary bedroom ensuite were also completely remodeled. New carpet was added to the second floor and basement, and a fresh coat of paint throughout. It turned out to be a truly stunning renovation, and we are very happy with the final product!
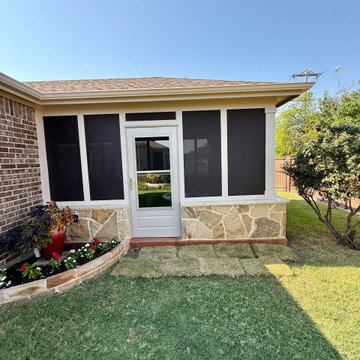
 Beautiful Backyard Living
Our recent project in the Frisco Lakes Senior Living Community is one we're especially proud of. The homeowners wanted an outdoor living space that could be enjoyed in comfort throughout the year, and our team delivered a beautiful screened-in patio cover that blends style and practicality.
We started with a sturdy stone knee wall that gives the space character and a solid, finished feel. Inside, the new fireplace creates a cozy focal point within the screened in patio space for cool evenings, while an outdoor kitchen makes entertaining easy. The stained concrete floor also adds warmth and durability, tying the space together with a very polished look.
To add a finishing touch, we built a stone flower bed near the patio entry that adds natural beauty and frames the new outdoor space perfectly. This beautiful screened enclosure keeps the area protected from pests while still letting in fresh air and natural light for enjoying those balmy Texas evenings to come.
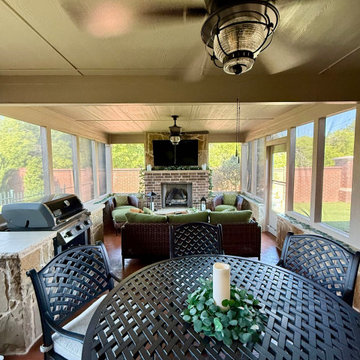 Beautiful Backyard Living
Our recent project in the Frisco Lakes Senior Living Community is one we're especially proud of. The homeowners wanted an outdoor living space that could be enjoyed in comfort throughout the year, and our team delivered a beautiful screened-in patio cover that blends style and practicality.
We started with a sturdy stone knee wall that gives the space character and a solid, finished feel. Inside, the new fireplace creates a cozy focal point within the screened in patio space for cool evenings, while an outdoor kitchen makes entertaining easy. The stained concrete floor also adds warmth and durability, tying the space together with a very polished look.
To add a finishing touch, we built a stone flower bed near the patio entry that adds natural beauty and frames the new outdoor space perfectly. This beautiful screened enclosure keeps the area protected from pests while still letting in fresh air and natural light for enjoying those balmy Texas evenings to come.
 Four Elements Construction
Our newest project gallery is for a beautiful 2-storey executive home that we recently renovated. It is full of custom design features including the authentic custom copper range hood fan, gorgeous ceramic tile backsplashes, and high-end custom wallpaper. Besides the unique copper range hood fan, we also updated the countertops, lighting, and tile in the kitchen. The main floor powder room, second floor main bathroom, and primary bedroom ensuite were also completely remodeled. New carpet was added to the second floor and basement, and a fresh coat of paint throughout. It turned out to be a truly stunning renovation, and we are very happy with the final product!
 Four Elements Construction
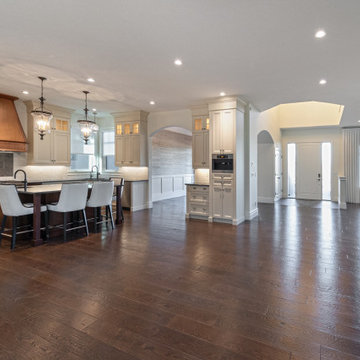
Our newest project gallery is for a beautiful 2-storey executive home that we recently renovated. It is full of custom design features including the authentic custom copper range hood fan, gorgeous ceramic tile backsplashes, and high-end custom wallpaper. Besides the unique copper range hood fan, we also updated the countertops, lighting, and tile in the kitchen. The main floor powder room, second floor main bathroom, and primary bedroom ensuite were also completely remodeled. New carpet was added to the second floor and basement, and a fresh coat of paint throughout. It turned out to be a truly stunning renovation, and we are very happy with the final product!

Sponsored
Columbus, OH

Hope Restoration & General Contracting
Columbus Design-Build, Kitchen & Bath Remodeling, Historic Renovations
 Michael Nash Design, Build & Homes

A recently moved couple decided to renovate their new home starting with their master bathroom. This couple were very intrigued with bold colors and extraordinary fixtures.
It started with choosing a bold steel free standing tub colored with black on the outside and white lon the inside. This color scheme carried over into the mosaic tiles into the shower running down vertically to accentuate a black marble top and gold mirror trim, opposite the shower area.
Prior walls were taken down and a new angled wall was made to house new round custom-made double vanity cabinets.
A new commode room was built behind new shower space along with double shower panel and rain shower over river rock stone floors, and porcelain floor with heated floor underneath.
A tray ceiling in the middle of bathroom trimmed with gold crown and painted in black accent helps set apart bathroom project.
 G. Christianson Construction, Inc.
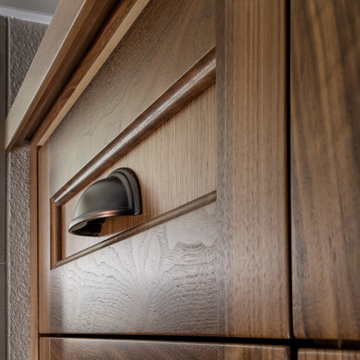
Our clients Cynthia & Rick were looking to add more storage and character to their recently-purchased tract home. Cynthia originally wasn't certain about the style of cabinetry, but had suggested using their 100-year old hutch that had been passed down through generations as inspiration. When our Designer, Elizabeth, and Master Cabinetmaker, Ron, saw the antique hutch in the clients' home for the first time, they knew that the new built-ins had to be designed after this beautiful piece. Elizabeth presented a few options for the configuration of these cabinets, and Cynthia fell in love with this final product, with very minimal revisions. Cynthia was involved with every step of the process, including helping Elizabeth hand organize each piece of walnut beadboard to complement the calico wood style of the existing hutch, confirming each drawer height, and approving the mockup of the top moulding valance pieces. The final product is truly a work of art that allows Cynthia to showcase her traditional style and love of genealogy, and also provides the storage she needed in this space!
 Caliper Farms Nursery and Landscape Services
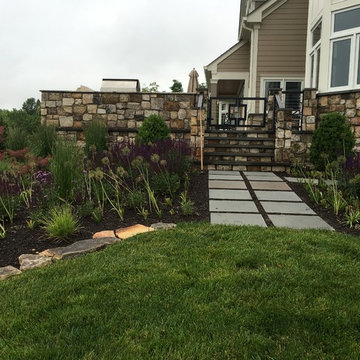
The owners had recently purchased this house with the desire to totally renovate the interior and exterior. Great location and views were very attractive. Our task was to make it fully functional, beautiful and fun. Parking and impervious space were two of our biggest challenges. Driveway paving was re-designed using both permeable paving stones and ribbon layouts to allow for on-site drainage and a warm look. The main outdoor living room was off the back of the house with a Bluestone terrace using Brownstone inlay to create separate spaces. The terrace walls were finished with the same stone used on the house with a clean Stainless Steel railing system, for great visibility. A large kitchen was built for entertaining with plenty of counter space. The terrace overlooks a wonderful pond with just the right fountain. The plantings were designed to bring color, texture, fragrance and screening in just the right combinations. LED landscape lighting and magnificent Longshadow planters completed the gardens with charm and elegance.
 Chicagoland Home Products
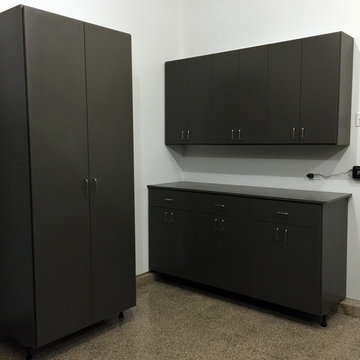
Hide, hang and find safe harbor for your possessions, plus do it stylishly, with these custom storage units featuring the attractive Sundown finish. With the recent snows, you can see clearly now what awaits this season. The splashy, splashy, sloppy mess of winter can be corralled with the slanted shoe shelves for boots in this slat wall. Slip off the footwear and rack them to dry and they will be ready when you next need them to ward off winter.
Hanging hooks, that come in a design to accommodate almost every need, complement the slanted racks and help you fulfill your need for organization. While you can’t stave off winter, you can help control its effects with this storage system.
Chicagoland Home Products realizes that your storage solutions might require an application very specific to your situation and look forward to designing and supplying that for you.

Sponsored
Delaware, OH

Buckeye Basements, Inc.
Central Ohio's Basement Finishing ExpertsBest Of Houzz '13-'21
 G. Christianson Construction, Inc.
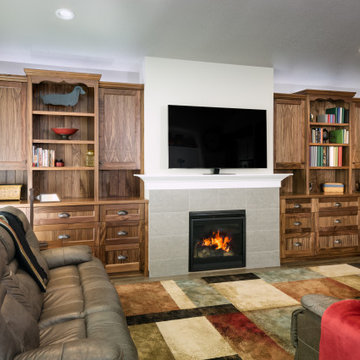
Our clients Cynthia & Rick were looking to add more storage and character to their recently-purchased tract home. Cynthia originally wasn't certain about the style of cabinetry, but had suggested using their 100-year old hutch that had been passed down through generations as inspiration. When our Designer, Elizabeth, and Master Cabinetmaker, Ron, saw the antique hutch in the clients' home for the first time, they knew that the new built-ins had to be designed after this beautiful piece. Elizabeth presented a few options for the configuration of these cabinets, and Cynthia fell in love with this final product, with very minimal revisions. Cynthia was involved with every step of the process, including helping Elizabeth hand organize each piece of walnut beadboard to complement the calico wood style of the existing hutch, confirming each drawer height, and approving the mockup of the top moulding valance pieces. The final product is truly a work of art that allows Cynthia to showcase her traditional style and love of genealogy, and also provides the storage she needed in this space!
 Four Elements Construction
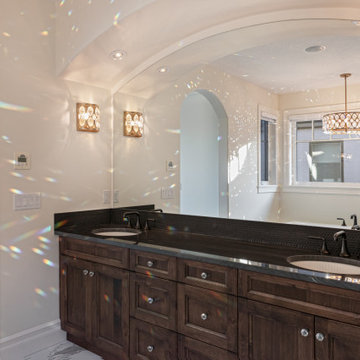
Our newest project gallery is for a beautiful 2-storey executive home that we recently renovated. It is full of custom design features including the authentic custom copper range hood fan, gorgeous ceramic tile backsplashes, and high-end custom wallpaper. Besides the unique copper range hood fan, we also updated the countertops, lighting, and tile in the kitchen. The main floor powder room, second floor main bathroom, and primary bedroom ensuite were also completely remodeled. New carpet was added to the second floor and basement, and a fresh coat of paint throughout. It turned out to be a truly stunning renovation, and we are very happy with the final product!
 Four Elements Construction
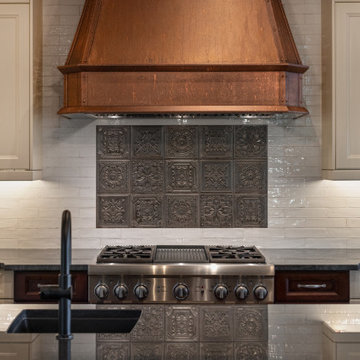
Our newest project gallery is for a beautiful 2-storey executive home that we recently renovated. It is full of custom design features including the authentic custom copper range hood fan, gorgeous ceramic tile backsplashes, and high-end custom wallpaper. Besides the unique copper range hood fan, we also updated the countertops, lighting, and tile in the kitchen. The main floor powder room, second floor main bathroom, and primary bedroom ensuite were also completely remodeled. New carpet was added to the second floor and basement, and a fresh coat of paint throughout. It turned out to be a truly stunning renovation, and we are very happy with the final product!
51