
Search results for "Veterinary supply" in Home Design Ideas

 Susan Wagner Designs
A lacework of stained glass and glass jewels frame the hand -painted circle of roses. Glass enamels were baked into the pink glass background at 1050 degrees F, forming a permanent bond.

 Orren Pickell Building Group
http://www.pickellbuilders.com. Photography by Linda Oyama Bryan. Closet in Winnetka with Groin Vault Ceiling and custom faux finish paint.


Find the right local pro for your project
 Montana Timber Products
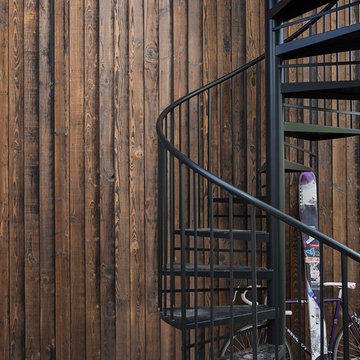
Product – Charwood™ Ebony.
Solution: Japanese style charred wood called Shou-Sugi-Ban.
Inspiration for an asian staircase remodel in Boise
Inspiration for an asian staircase remodel in Boise


 King Construction Company LLC
Front door - mid-sized country front door idea with a dark wood front door

 TRAA Lite
The TraaLite Royal Dornish Path Light is a tasteful and practical path lighting fixture. The 22 inch tall outdoor lighting fixture features a 6 inch bell and a 12V, 18W single contact bayonet socket. Owners can easily install an energy sipping LED into this fixture. Finish shown in Matte Bronze (MBR).

Sponsored
Delaware, OH

Buckeye Basements, Inc.
Central Ohio's Basement Finishing ExpertsBest Of Houzz '13-'21

 DUBE DESIGN & CONSTRUCTION, INC
Example of a mid-sized arts and crafts two-story concrete fiberboard gray garage design in Portland Maine with a shingle roof

 Restoring Texas
Appearing as though this structure has stood in it's current spot for decades, this amazing pool house was created by Restoring Texas using mostly reclaimed materials harvested from local dilapidated Texas historical structures. Particularly, the siding, columns, doors, windows and many of other elements were salvaged from a Texas Craftsman style sharecropper home built in 1930. The tin was taken from the roofs of an early 1900's Texas barn. Historic signs such as the "Poss Pool Palace" sign bearing the name of its owners are reproduced and personalized by a local artist. Restoring Texas works closely with skilled builders and designers, and of course the home owners, throughout Texas to build these amazing works of art.



 Feedback Sports
The freestanding design has arms that slide independently to accommodate all bikes. Soft rubber cradles won't damage frame's finish.
Mid-sized urban attached two-car home design photo in Denver
Mid-sized urban attached two-car home design photo in Denver

 Vaneri Studio
Entryway in rotary cut bubinga and quartersawn sycamore. Photographs by Amy Morris of Oak and Arrow.
Inspiration for a small modern mudroom remodel
Inspiration for a small modern mudroom remodel

 luannparks
Custom designed tile entry using 13"x 13" porcelain tile accented with 6"x 6" mosaic tile medallion pieces. A 3" mosaic border was used to define the entry/foyer space from the rest of the living area.
LuAnn Parks, Interior Designer

Sponsored
Columbus, OH

Structural Remodeling
Franklin County's Heavy Timber Specialists | Best of Houzz 2020!

 Hartenberger Construction Inc.
John Duffy
generous mountain views,adobe walls, Andersen windows and doors
Inspiration for a large southwestern concrete front porch remodel in Albuquerque with a roof extension
Inspiration for a large southwestern concrete front porch remodel in Albuquerque with a roof extension
 Traditions Company LLC
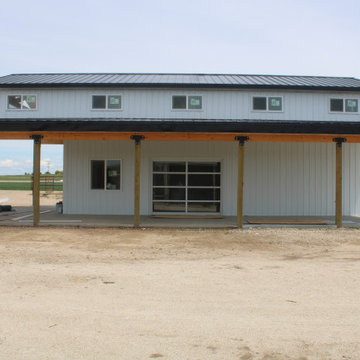
Inspiration for a mid-sized industrial white two-story metal and board and batten gable roof remodel in Boise with a metal roof and a black roof
 Glenview Haus – Custom Doors & Wine Cellars
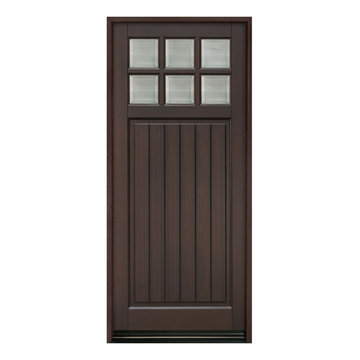
The Glenview Haus Transitional Collection of front doors delicately balances form and fashion to create contemporary, minimalist front entry ways. These designs encompass oversized door systems, flush doors, and floating paneled structures, which suit many of today’s eclectic homes. Crisp, narrow lines, large, uninterrupted glazed openings, and precise horizontal and vertical alignments complement many architectural styles.

 apartmentjeanie
cupping hooks hold individual sets of hoops.
photo: Rikki Snyder
Inspiration for an eclectic bedroom remodel in New York
Inspiration for an eclectic bedroom remodel in New York


9